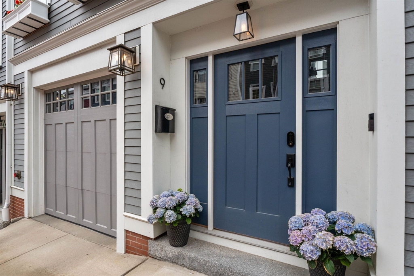
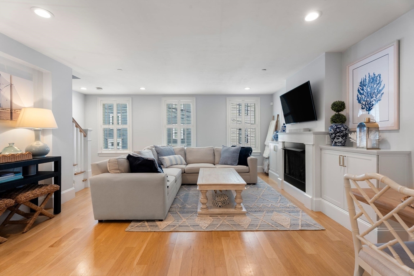
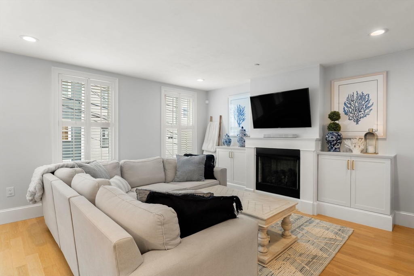
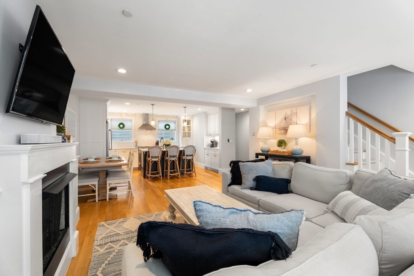
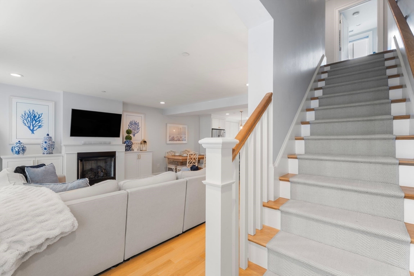
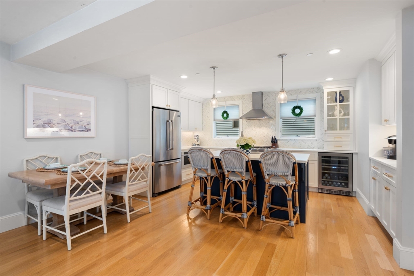
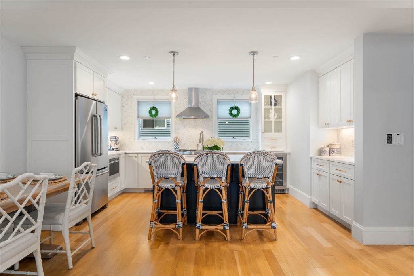
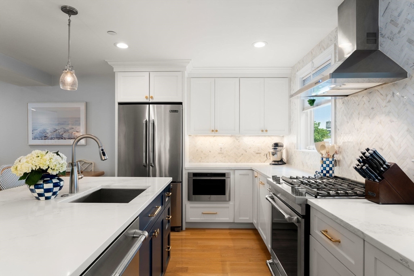
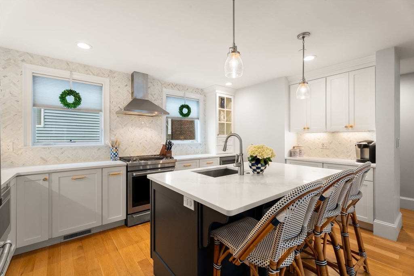
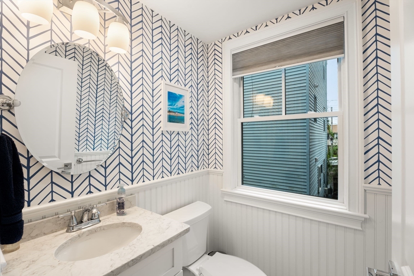
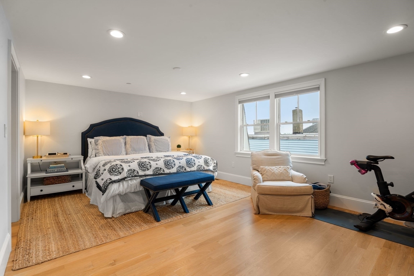
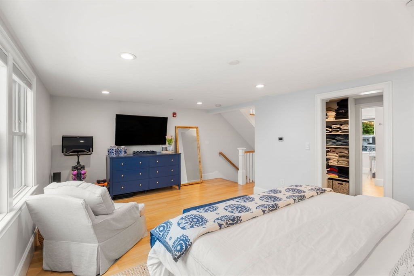
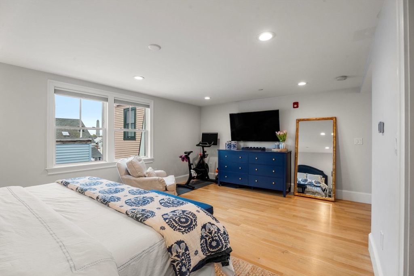
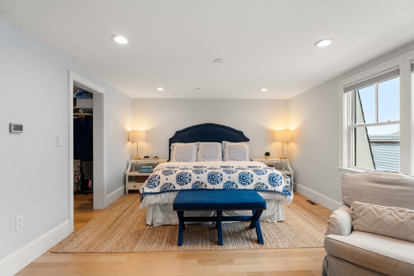
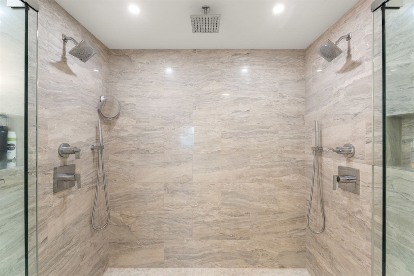
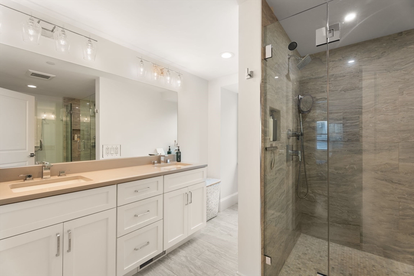
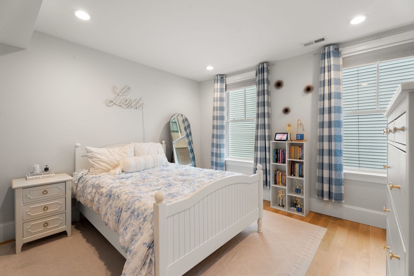
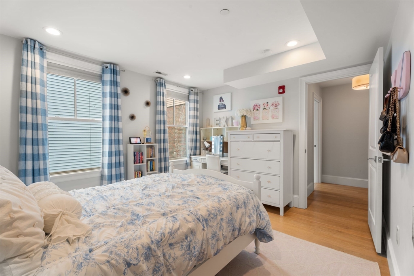
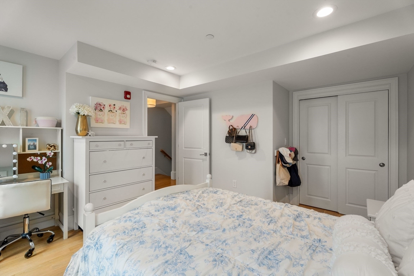
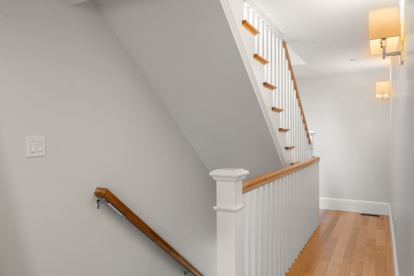
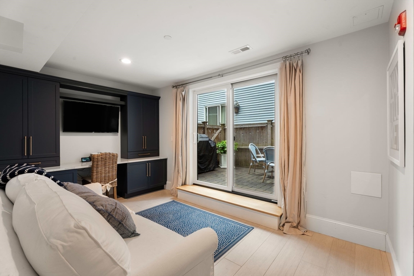
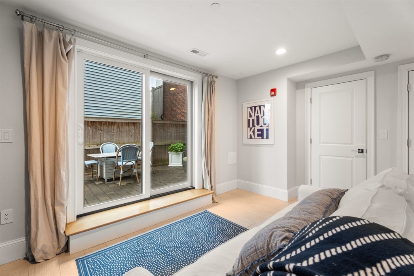
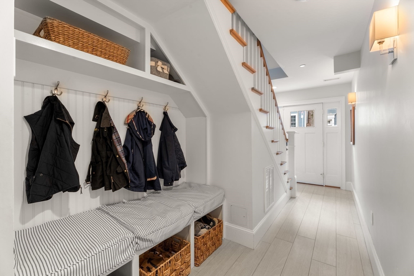
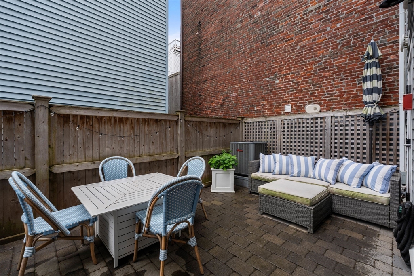
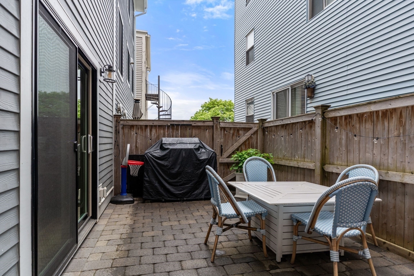
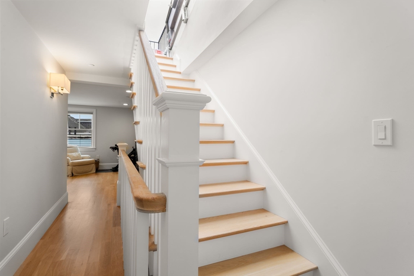
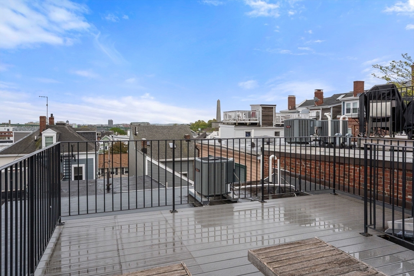
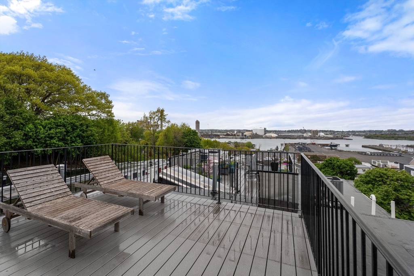
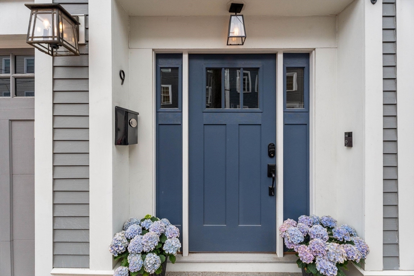
3 Beds 3 Baths 1,964 Sq.Ft. 2,227 Sq.Ft.

Explore our top properties.
Sold

776 Boylston Street Penthouse 2C, Boston, MA 02199
Sold

45 Temple Street, Boston, MA 02114
Sold
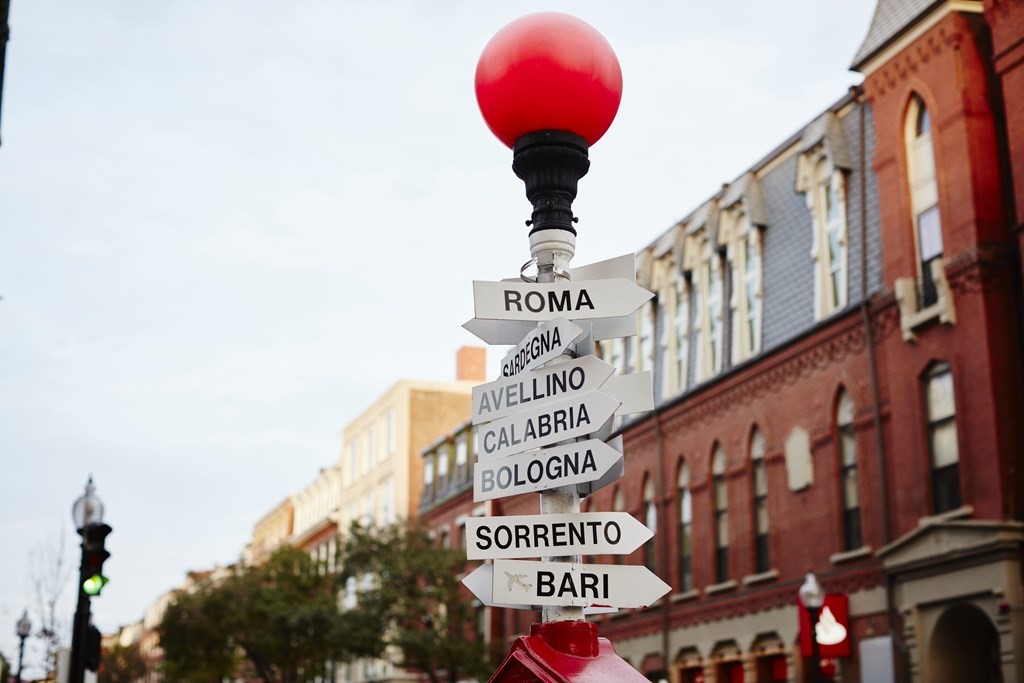
4 Fountain Pl, Boston, MA 02113
Sold

32 River Street, Boston, MA 02108
Sold

60 Monument Avenue, Boston, MA 02129
Sold

156 West Newton Street, Boston, MA 02118
Inactive

303 Columbus Ave # 501, Boston, MA 02116
Inactive
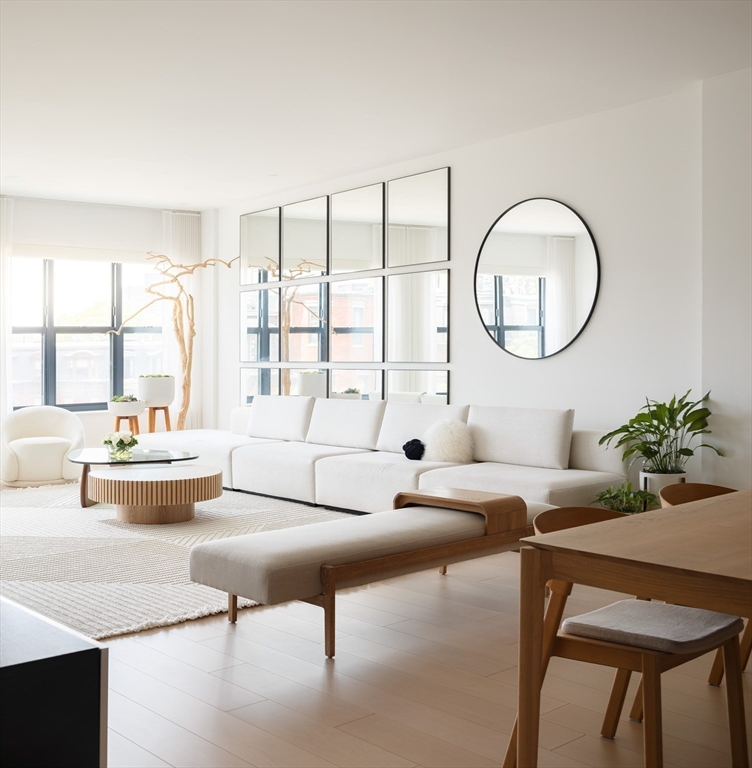
303 Columbus Ave # 501, Boston, MA 02116
Sold
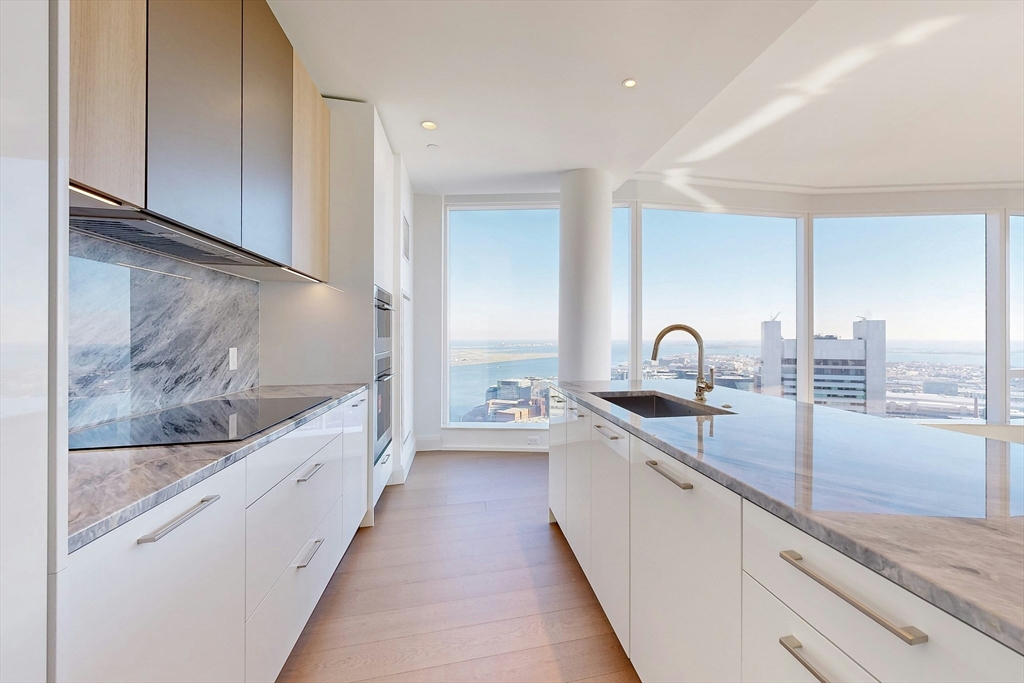
240 Devonshire Street # 5308, Boston, MA 02110
Sold

303 Columbus Avenue Unit 906, Boston, MA 02116
Sold

32 Derne St # 2C, Boston, MA 02114
Sold
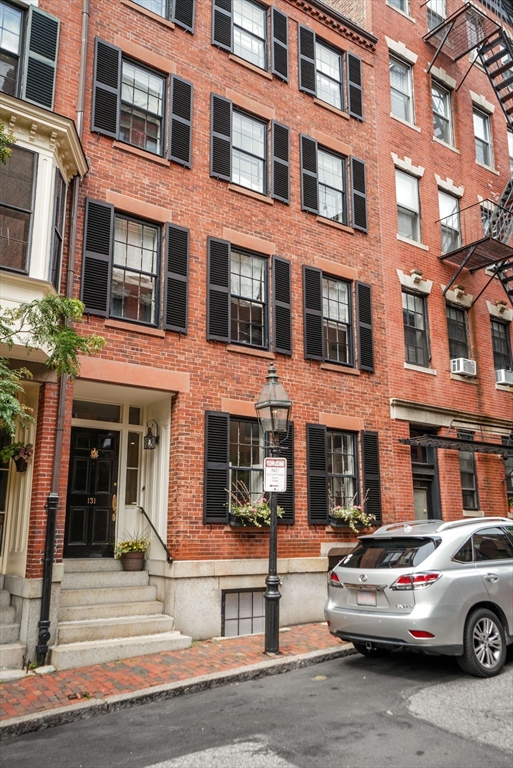
131 Myrtle St, Boston, MA 02114
Sold
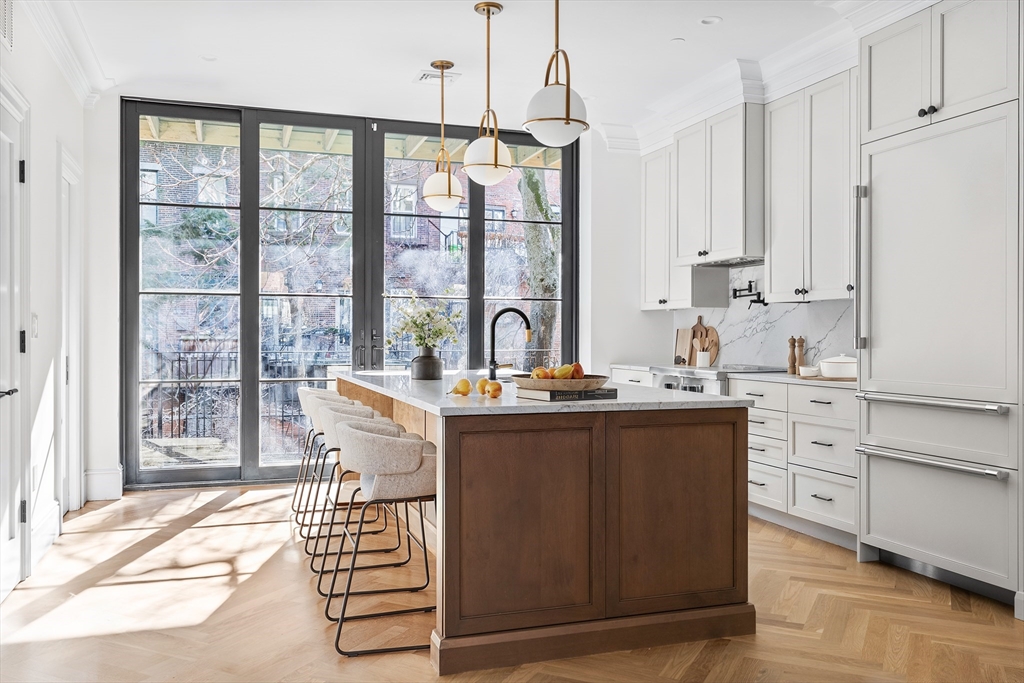
18 Milford # 1, Boston, MA 02118
Sold

303 Columbus Ave Unit 805, Boston, MA 02116
Sold

26 Lime Street, Boston, MA 02108
Sold

19 Chestnut St, Boston, MA 02129
Sold

232 Beacon St # 8, Boston, MA 02116
Sold

50 Commonwealth Ave # 805 Unit: 804-805, Boston, MA 02116
Sold
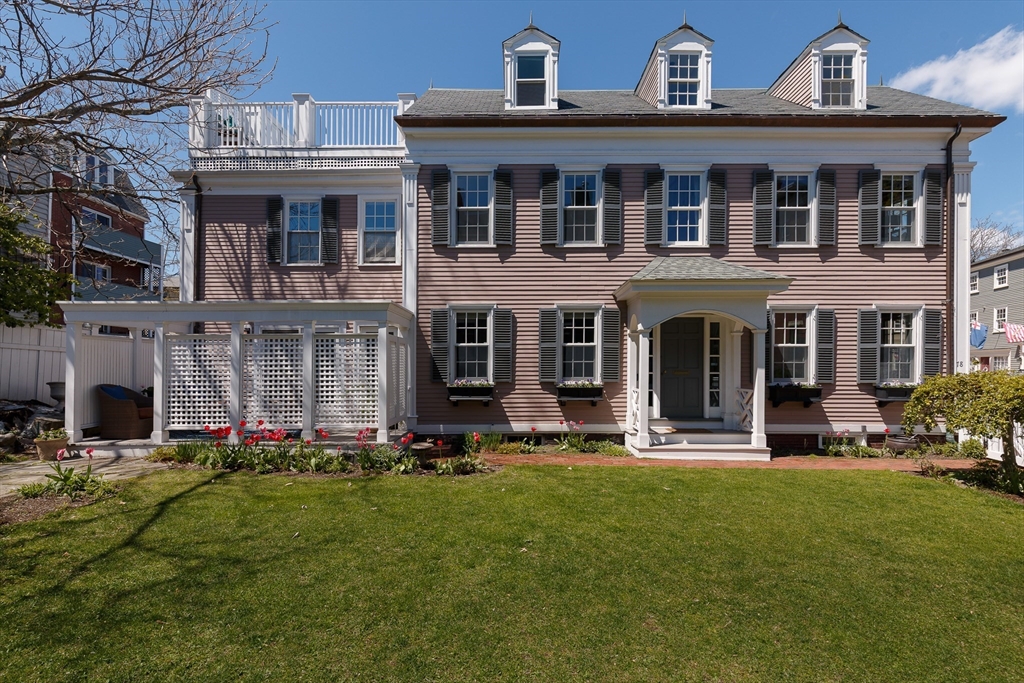
78 Warren St, Boston, MA 02129
Sold

35 Beacon Street # 1, Boston, MA 02108
Sold
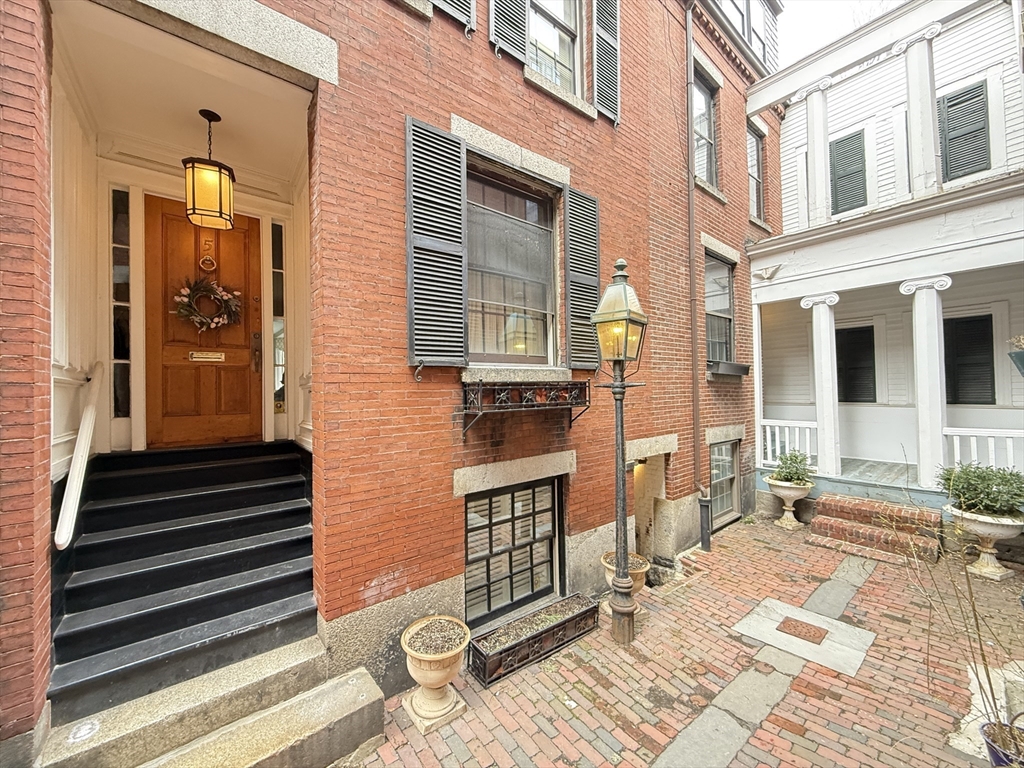
5 Rollins Place, Boston, MA 02114
Sold
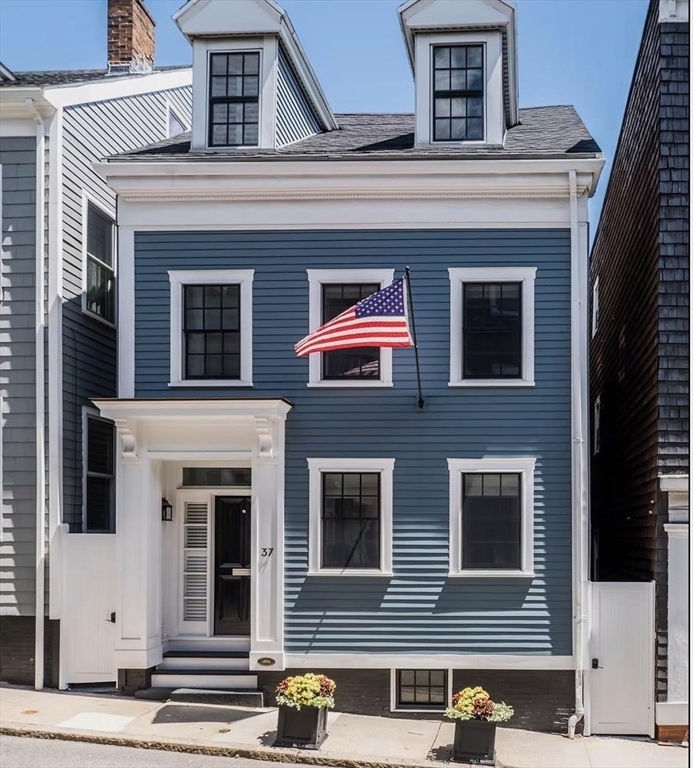
37 Soley Street, Boston, MA 02129
Sold

117 Baldwin Street, Charlestown, MA 02129
Sold
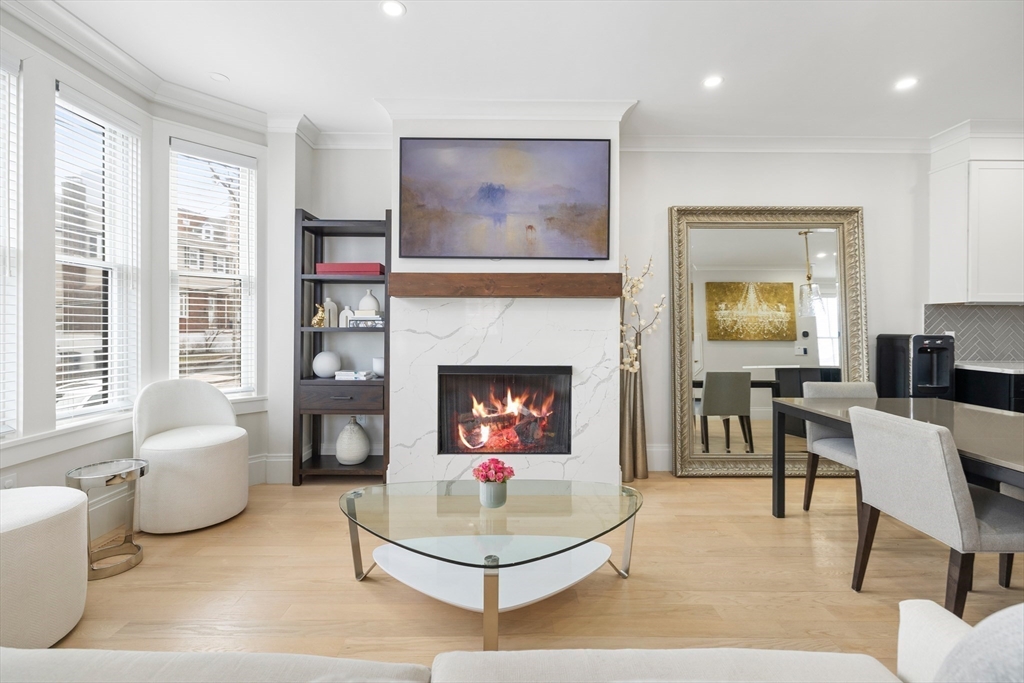
16-18 Chappie St # 18, Boston, MA 02129
Sold

110 Stuart St Unit: 16C&D, Boston, MA 02116
Sold
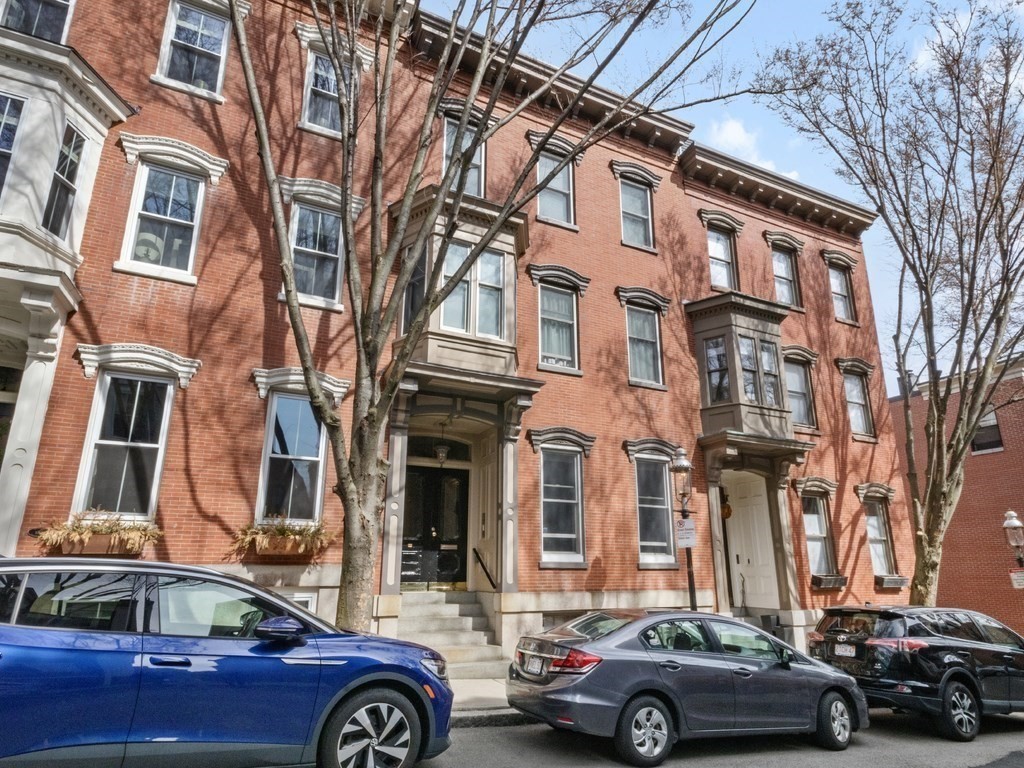
43 Chestnut Street, Boston, MA 02129
Sold
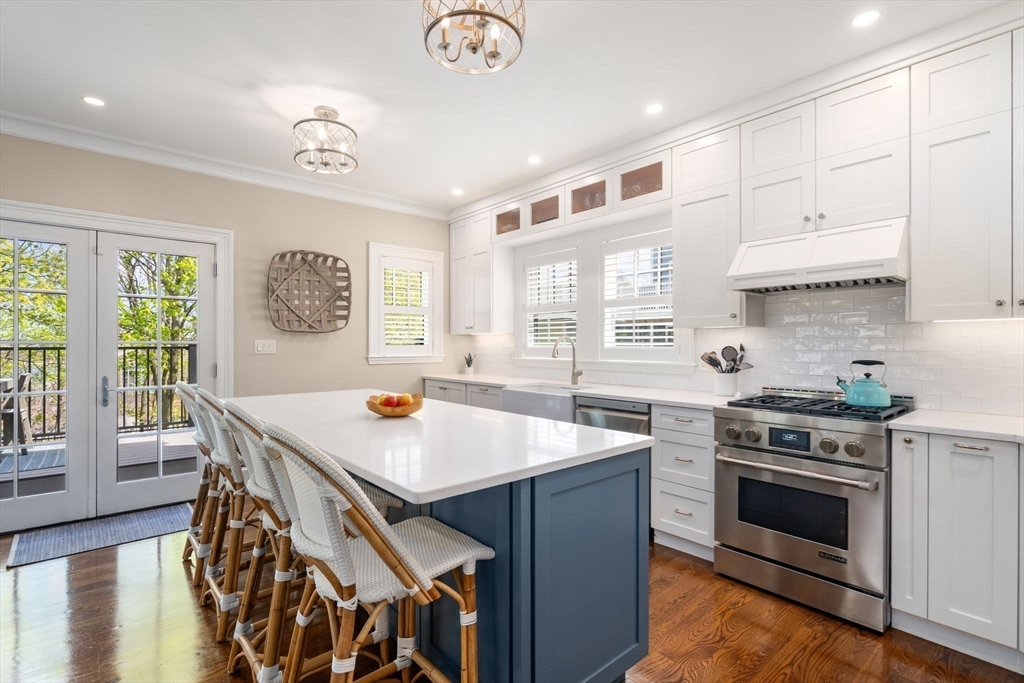
6 Woods Place, Boston, MA 02129
Sold

300 Boylston # 910, Boston, MA 02116
Sold

37 Milford Street Apartment 1, Boston, MA 02118
Sold
9 Belmont Street, Boston, MA 02129
Inactive
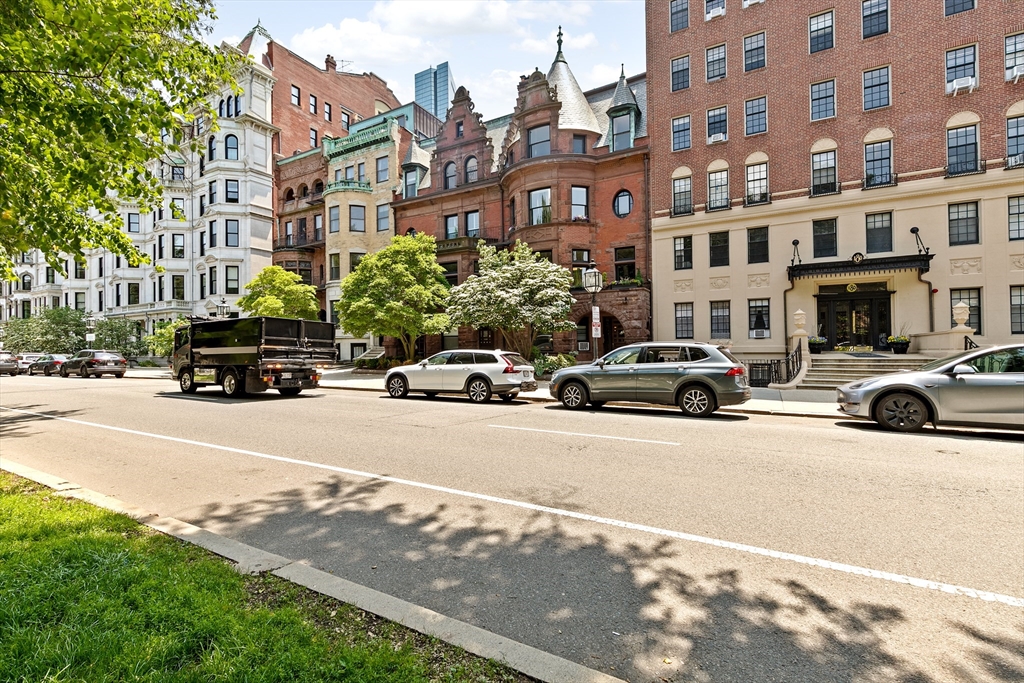
178 Commonwealth Ave # 8, Boston, MA 02116
Inactive

178 Commonwealth Ave # 1 Unit: PH-1, Boston, MA 02116
Sold

1 Charles St S # 7B, Boston, MA 02116
Sold

33 Mead Street, Charlestown, MA 02129
Inactive

15 Hancock St # 1, Boston, MA 02114
Sold
5 Abbottswood, Sudbury, MA 01776
Sold
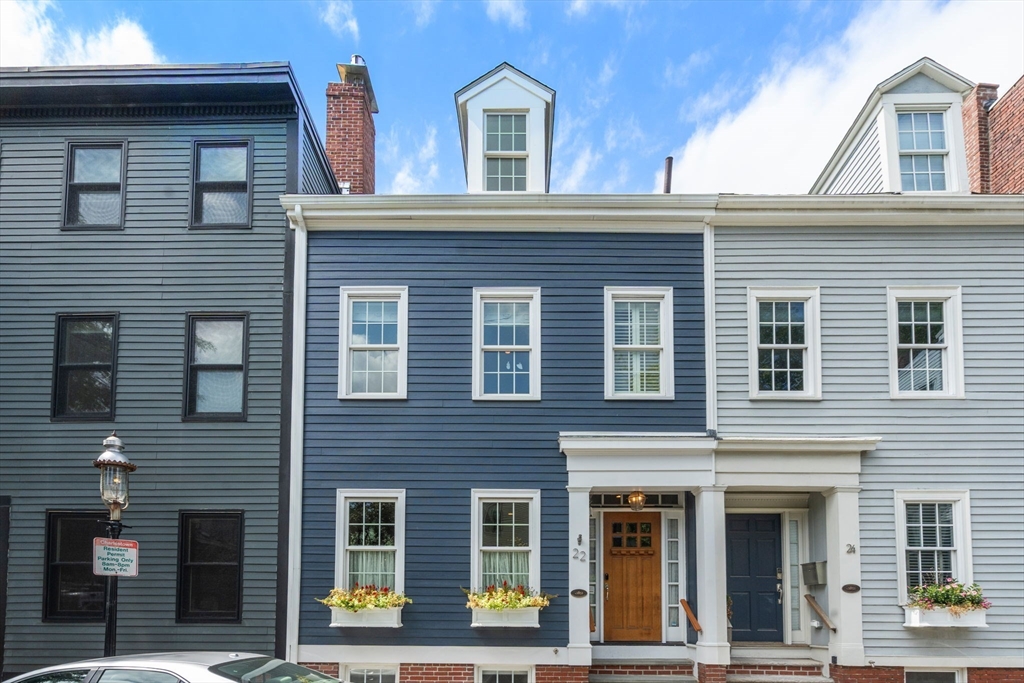
22 Pleasant Street, Boston, MA 02129
Sold
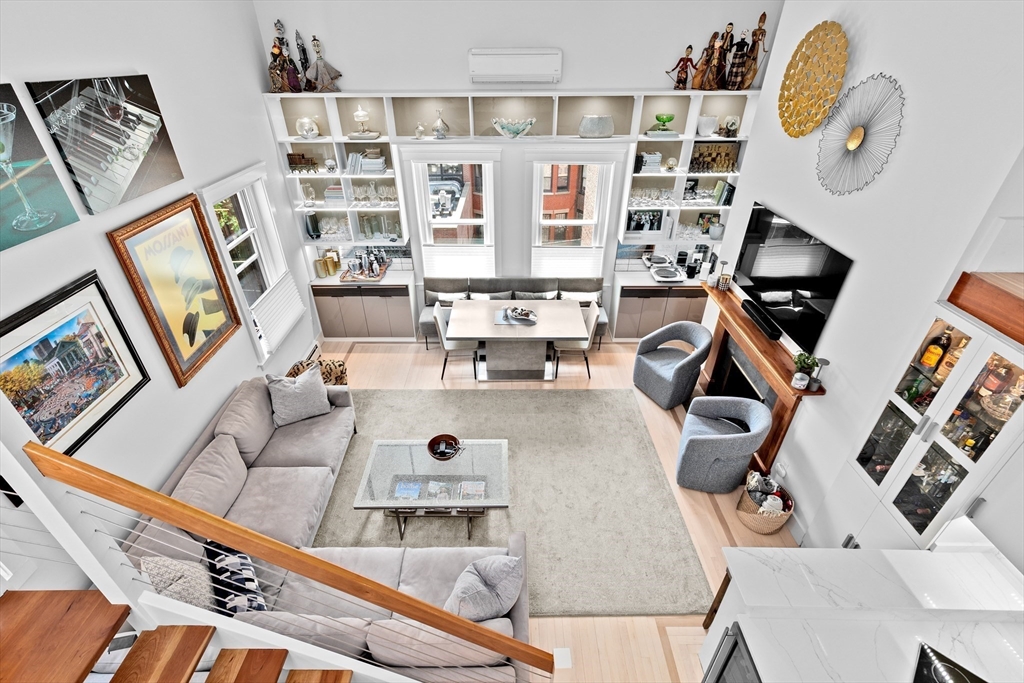
178 Commonwealth Ave # 8, Boston, MA 02116
Sold

9A Monument Square # 1, Boston, MA 02129
Sold

333 Commonwealth Ave # 2, Boston, MA 02115
Sold

7 Armory Street, Boston, MA 02129
Sold

44 Chestnut Street Apartment 1, Boston, MA 02129
Sold
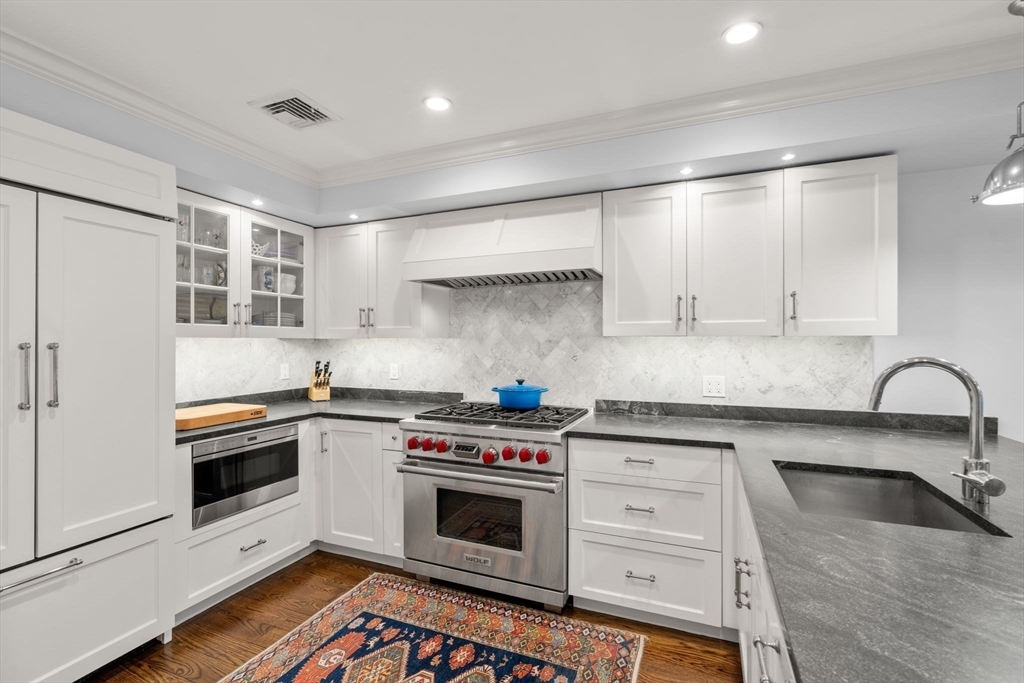
15 Hancock St # 1, Boston, MA 02114
Sold
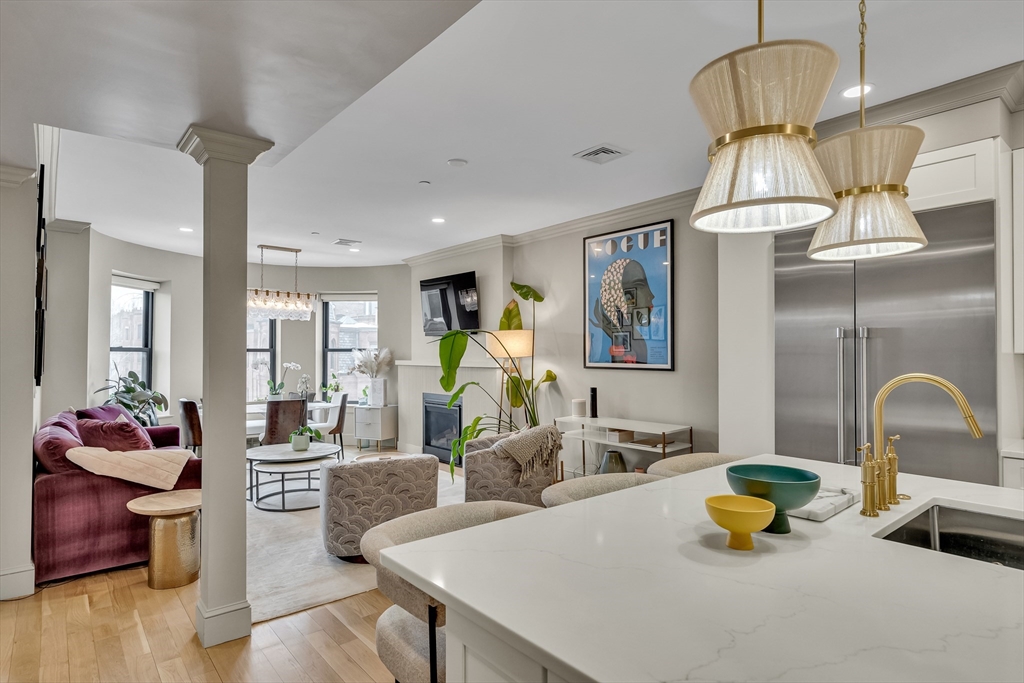
119 Saint Botolph St # 3, Boston, MA 02115
Sold

236 Beacon Street Apartment 5B, Boston, MA 02116
Sold
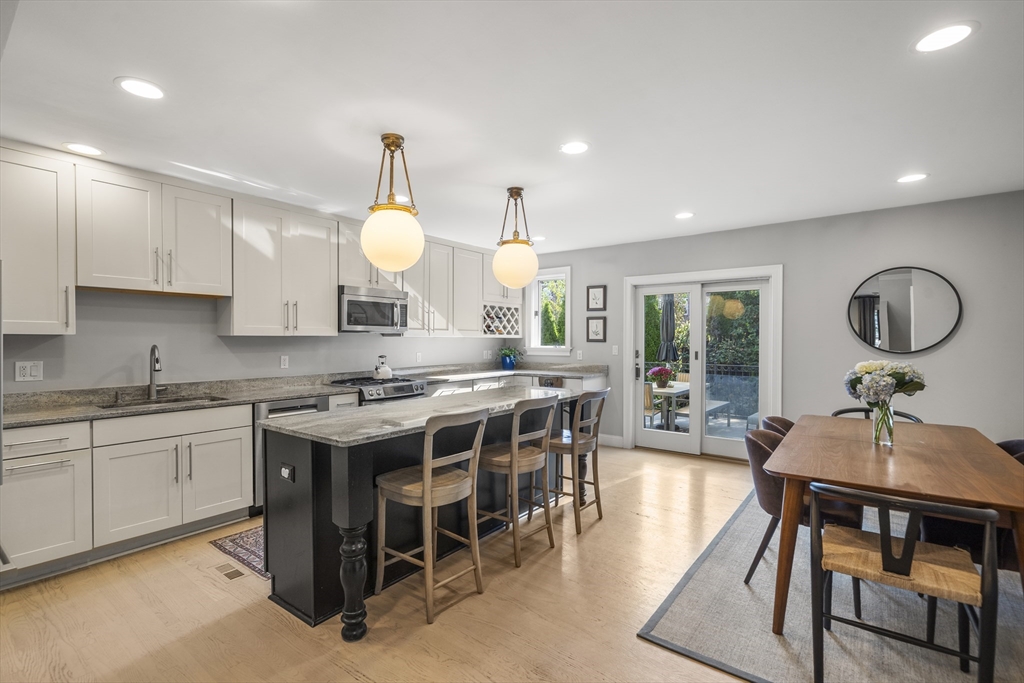
19-21 Short St # 1, Boston, MA 02129
Sold

13 Wall Street, Boston, MA 02129
For Sale
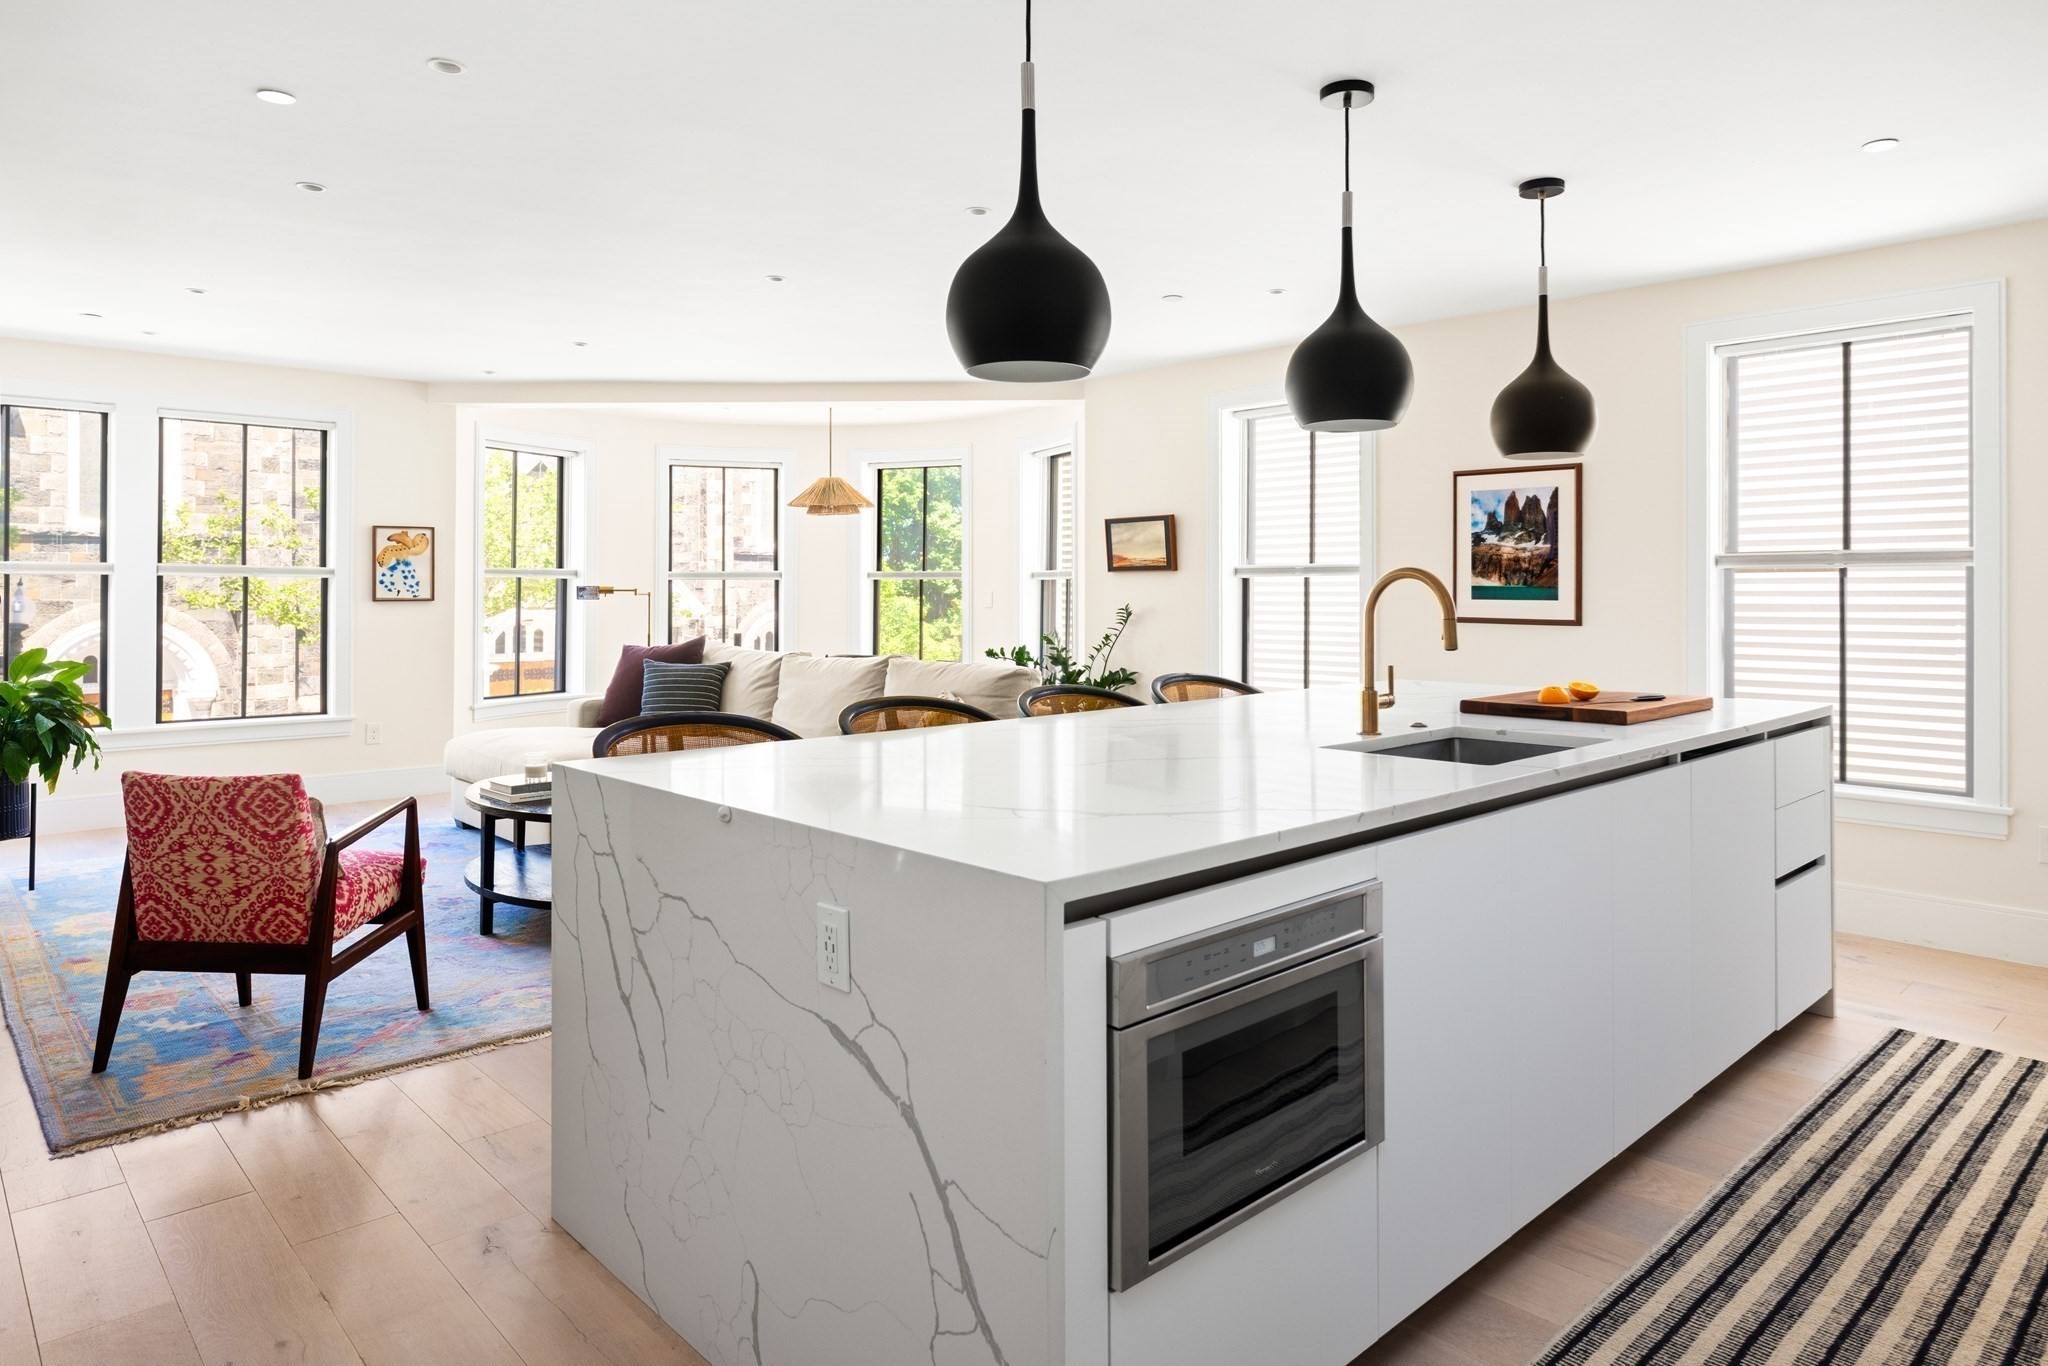
322 Bunker Hill St # 2, Boston, MA 02129
Inactive
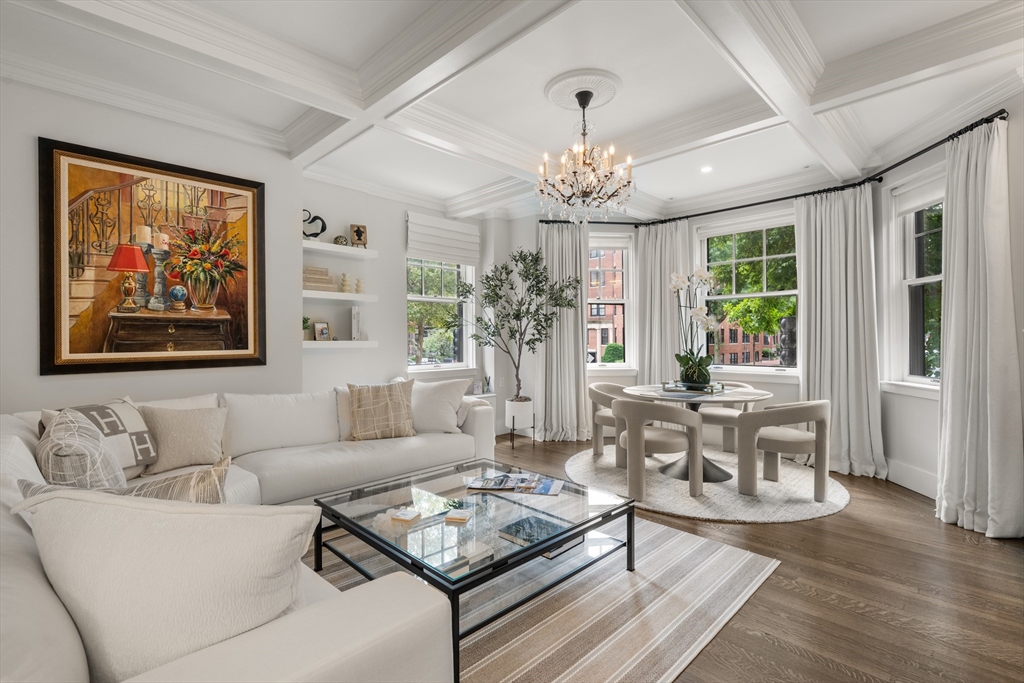
236 Beacon St # 2A, Boston, MA 02116
Sold

86 High Street Unit 1, Charlestown, MA 02129
Buying, selling, or investing in Boston real estate? Reig + Losordo provides personalized strategies, market expertise, and a seamless experience from start to finish. With deep local knowledge and a proven track record, we’re here to help you navigate every step with confidence. Let’s make your next move a success.
Get In Touch With Our Team
ADDRESS 399 Boylston St Boston, MA 02116