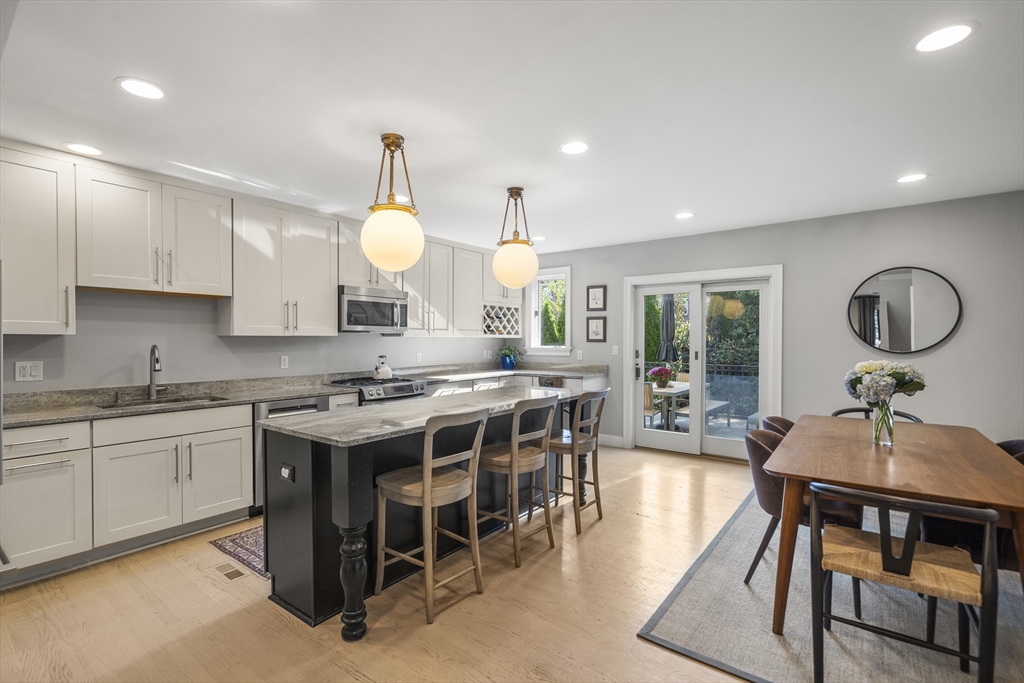
Bright kitchen with a dark stone island, black stools, white cabinetry, and hardwood floors.
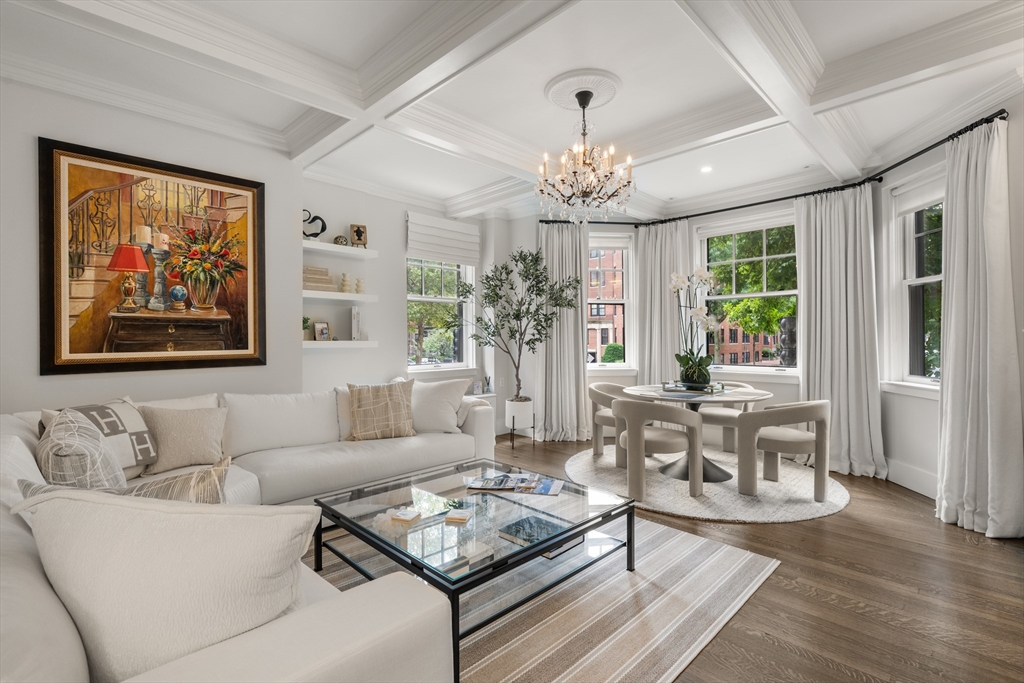
Furnished living room with a dark fireplace, gray sectional, and tall sunlit windows.
Bedroom with a brick fireplace, navy walls, tall windows, and a quilted bed.
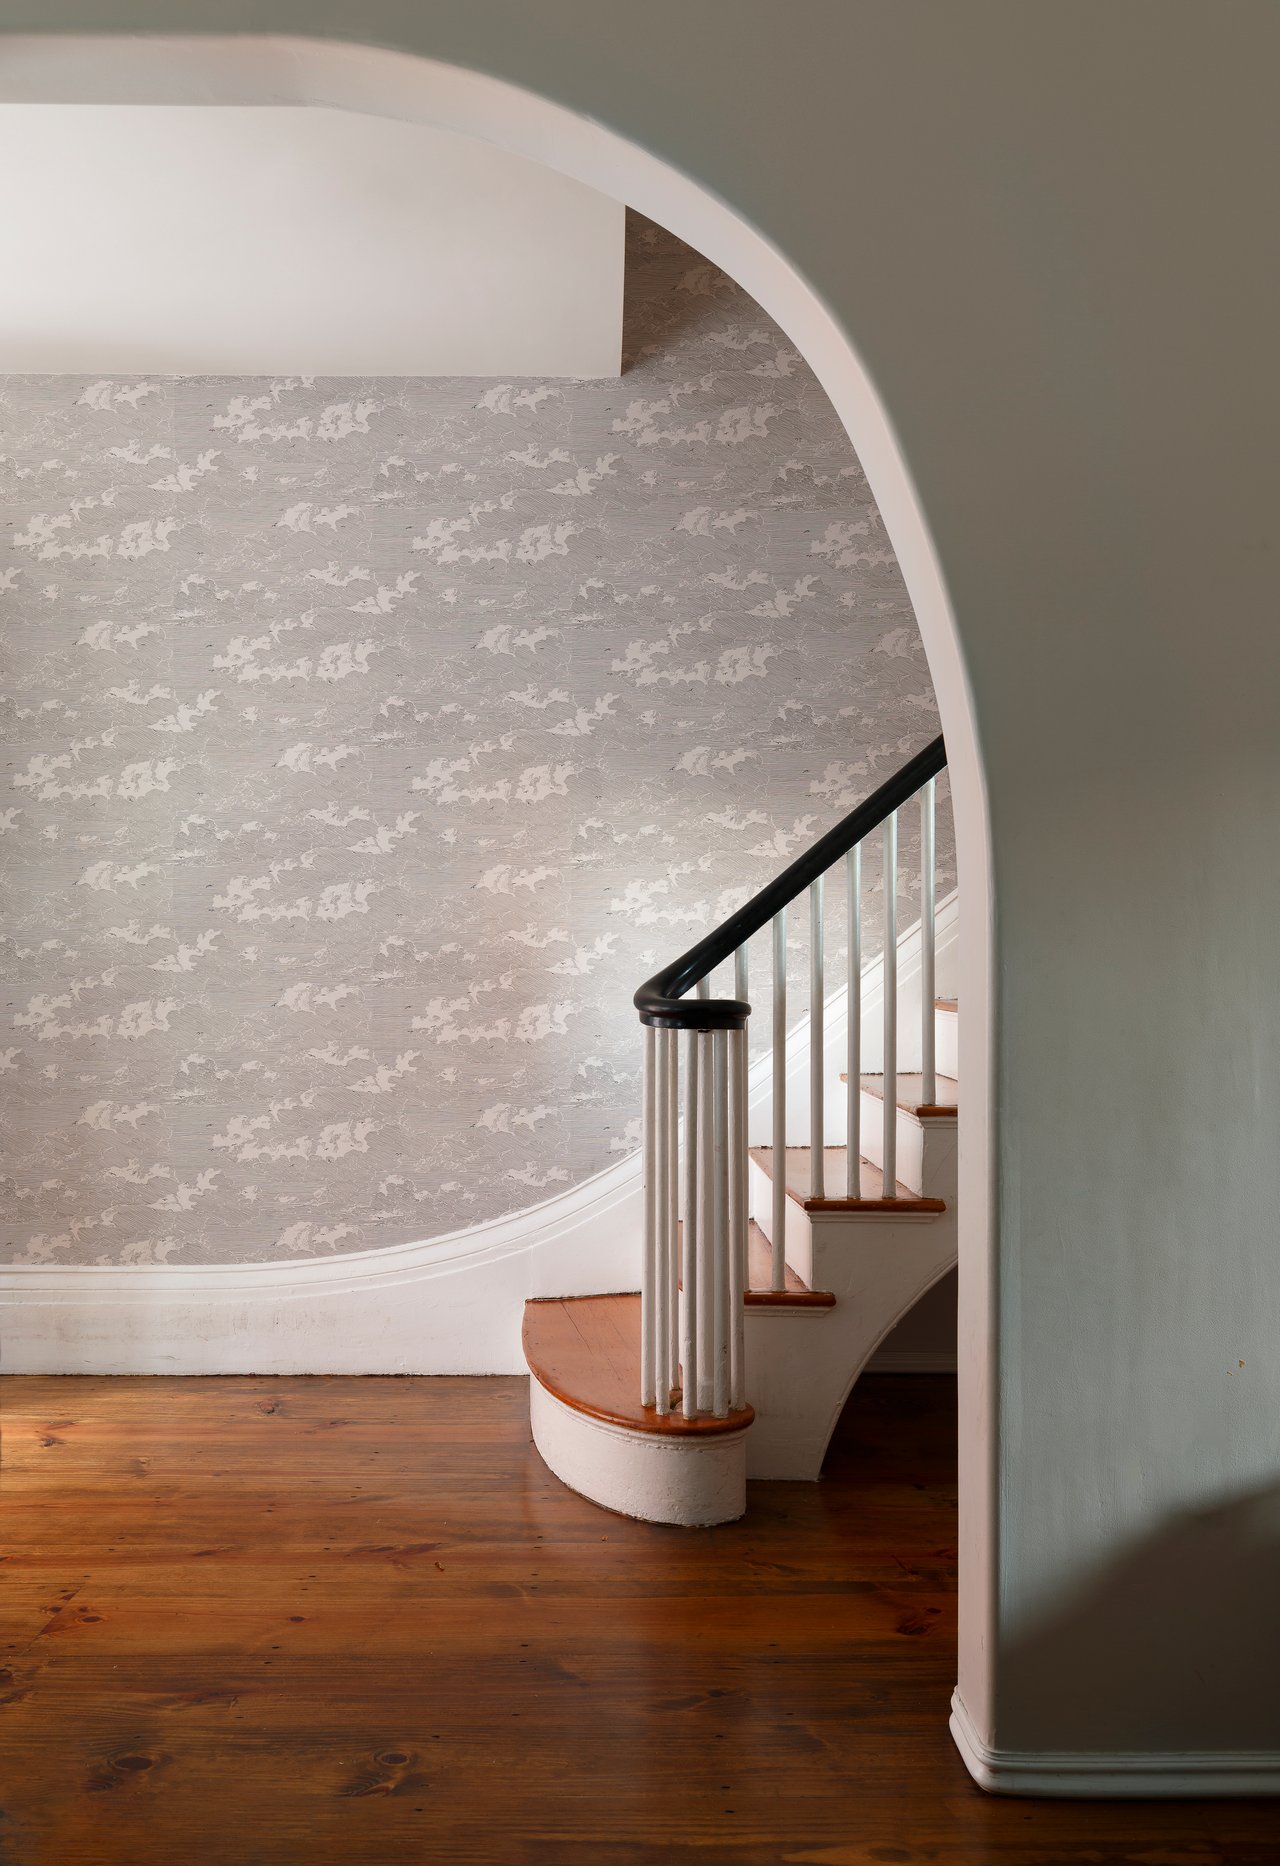
Curved staircase with white balusters, patterned wallpaper, and hardwood floors, seen through an arched doorway.
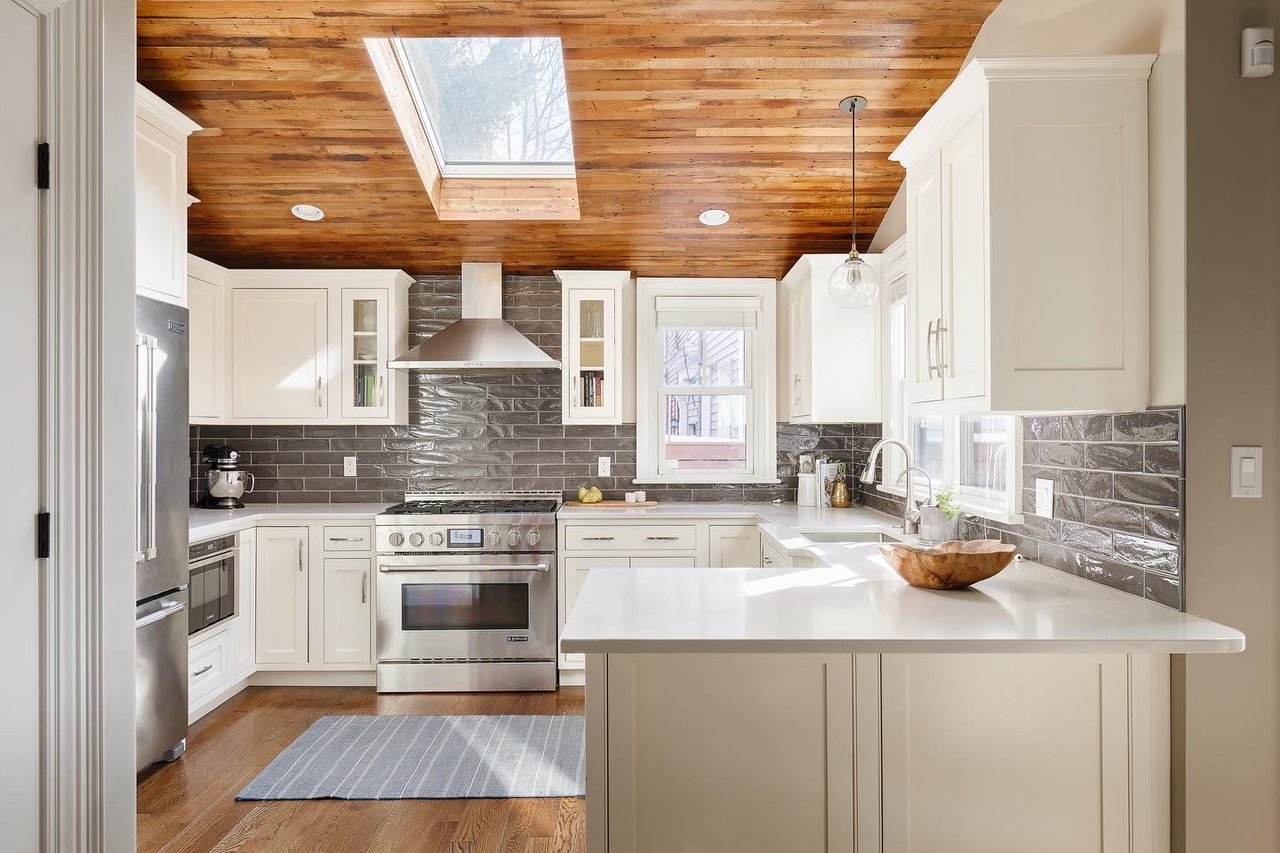
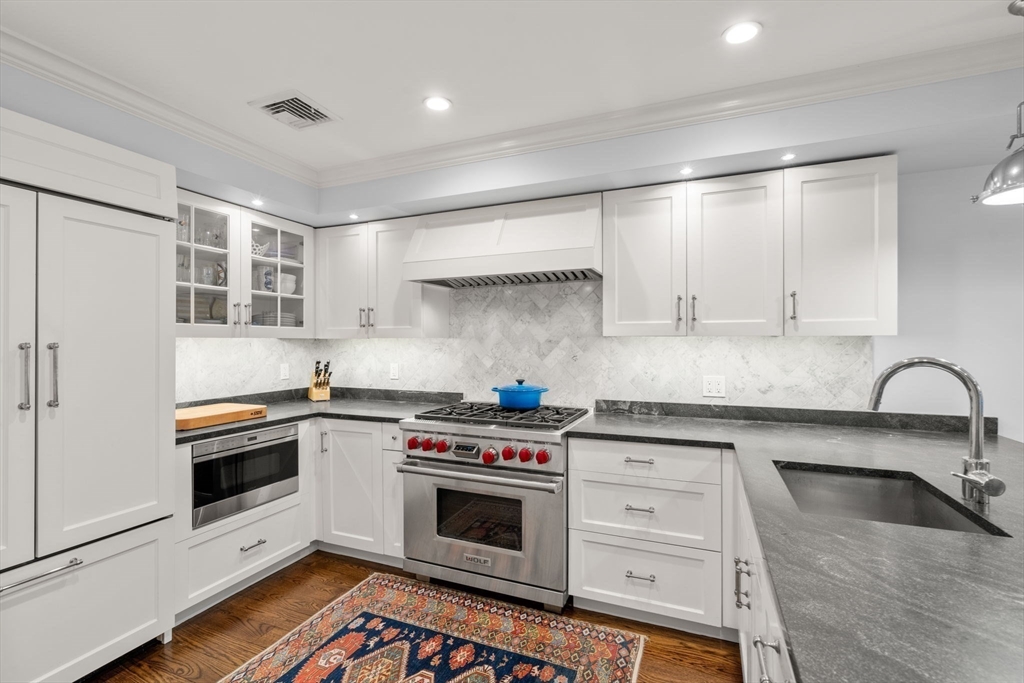
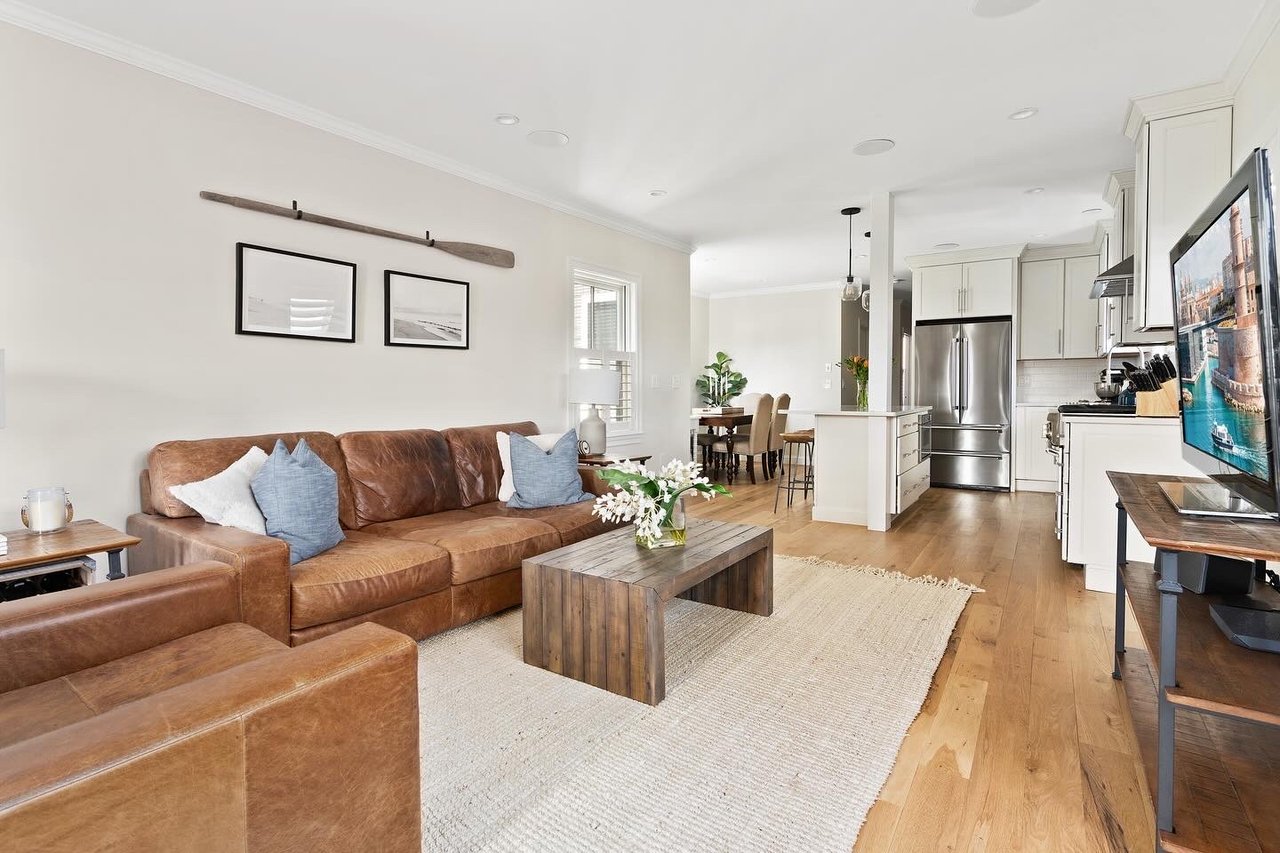
Kitchen with white cabinets, exposed brick, dark stone counters, and a stainless-steel range.
Kitchen with a stainless steel range, white brick surround, hanging copper pans, and cream cabinetry.
Kitchen with a large dark island, white cabinetry, exposed brick, and a glass-paneled door.
Bright kitchen with a long stone island, white brick walls, blue pantry cabinets, and large windows.
Dining area with a wooden table beneath a white-painted brick wall and beside a curved staircase.
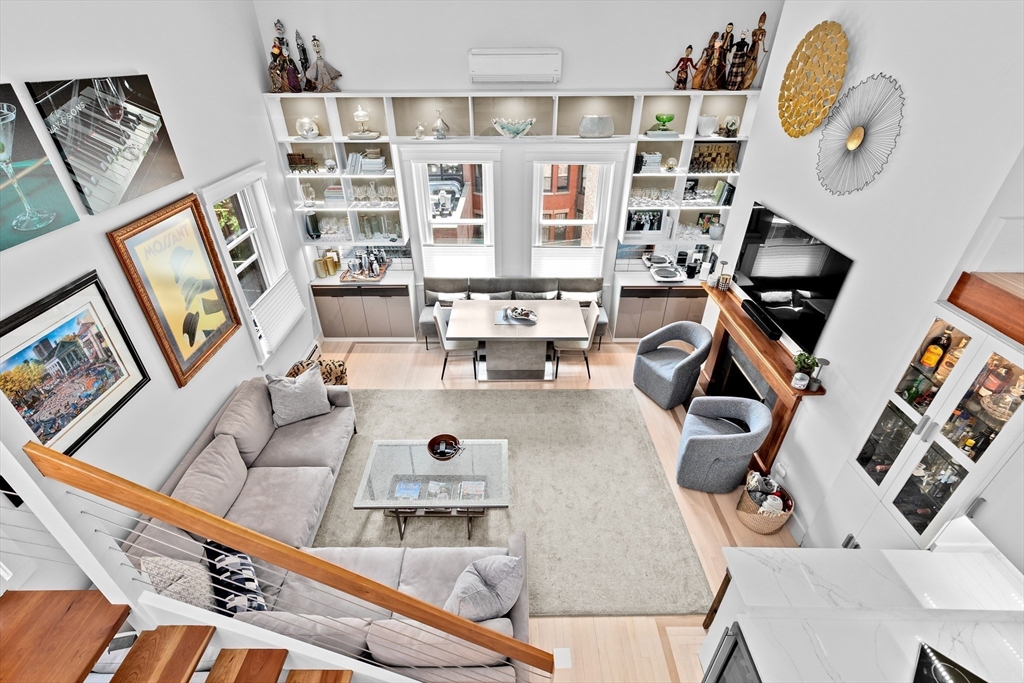
Living and dining area with a gray sectional, fireplace, built-in shelves, and large windows.
Living room with a dark fireplace, built-in shelves, gray seating, and a large sunlit window.
Entryway with blue built-in cabinets, a wood countertop, and coats hanging beside a white-framed doorway.
Entryway with an open front door, console table, woven basket, and green runner on hardwood floors.
Curved staircase with wood treads, a dark handrail, and patterned wallpaper.
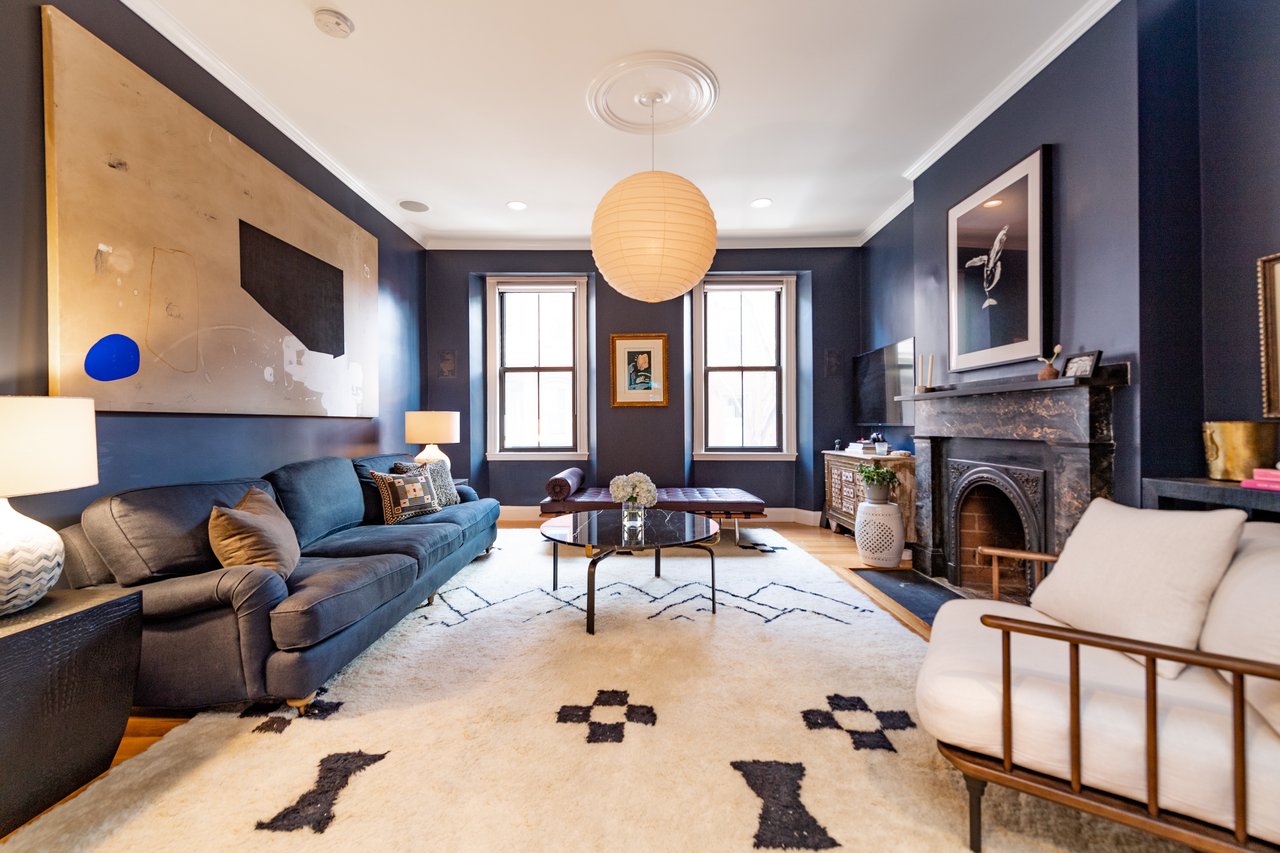
Bedroom with navy walls, rust quilt, marble fireplace, and leather chair beside tall windows.
Bedroom with a brick fireplace, leather chaise, and tall window overlooking a brick building.
Living room with a marble-and-brick fireplace, round mirror, desk, and leather sofa.
Bathroom vanity with paired oval mirrors, marble backsplash, and light wood cabinetry.
Built-in desk and dark wood chair beside a black marble fireplace with exposed brick.
Bright room with a brick fireplace, hardwood floors, and an arched mirror above a built-in bench.
Walk-in closet with built-in white shelving, hanging clothes, and a wide-plank wood floor.
Laundry room with white cabinetry, stacked washer and dryer, and an armchair beside a tall window.
Hallway with hardwood floors, a rounded archway, white paneled door, and framed artwork.
Bathroom with a long wood vanity, dark sink, black fixtures and a large framed mirror.
Bathroom with a tiled tub, patterned shower curtain, wood vanity, and dark hexagonal floor
Bedroom with white and gray bedding, a marble fireplace, built-in bookshelves, and a large curtained window.
Home office with dark blue walls, a wooden desk, framed artwork, and a large window.
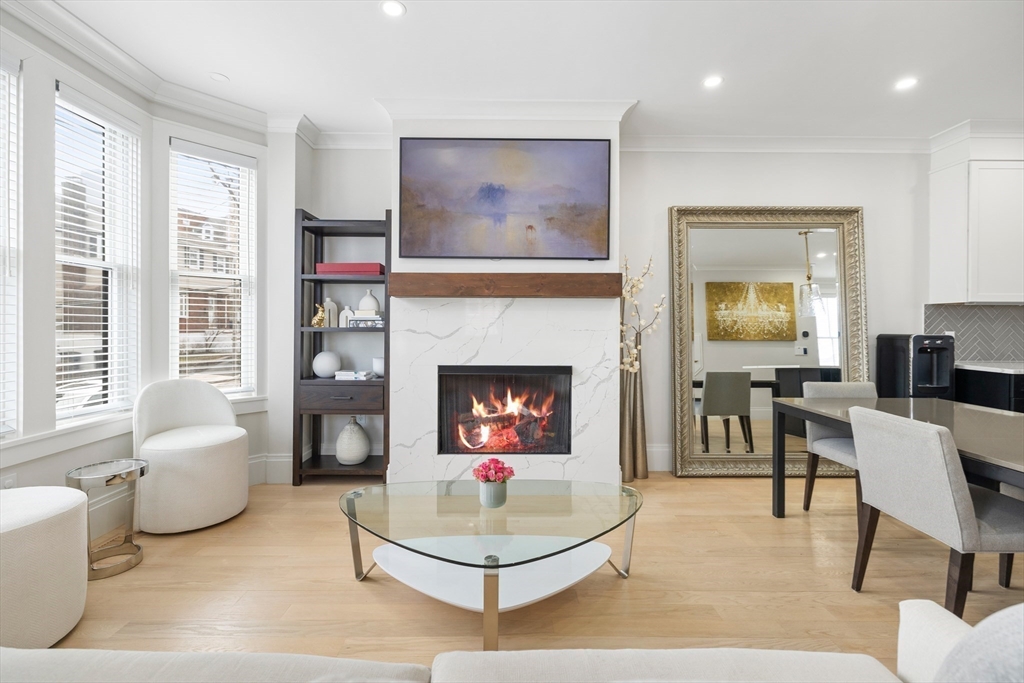
Living room with a marble fireplace, mounted TV, large windows, and gray sectional sofa.
Bedroom with a colorful floral bedspread, tall curtained windows, and a white fireplace.
Bedroom with a gray upholstered bed, colorful floral bedding, and a white dresser beside the doorway.
Bathroom with a marble-tiled glass shower, dark floor, and marble-topped vanity beside a large window.
Bedroom with a sloped ceiling, exposed beams, pale green bedding, and a desk beside the window.
Attic bedroom with exposed beams and brick, a bed beneath a bright dormer window.
Interior with a dark wood sliding door, exposed brick, and a weathered ladder beside the fireplace.
Nursery with a gray crib, rocking chair, stuffed animals, and a sunlit window beneath a sloped ceiling.
Modern bathroom with a glass walk-in shower, geometric white tile, and wall-mounted toilet.
Basement gym with a JOOLA ping-pong table, exercise equipment, and exposed stone walls.
Brick courtyard patio with dark decking and black-framed glass doors.
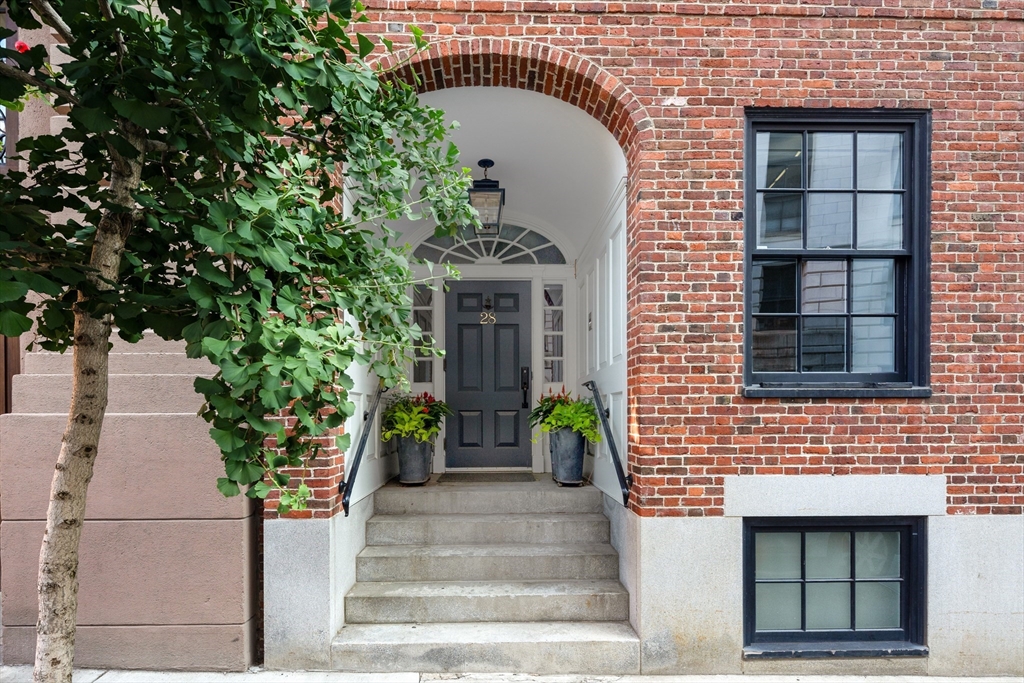
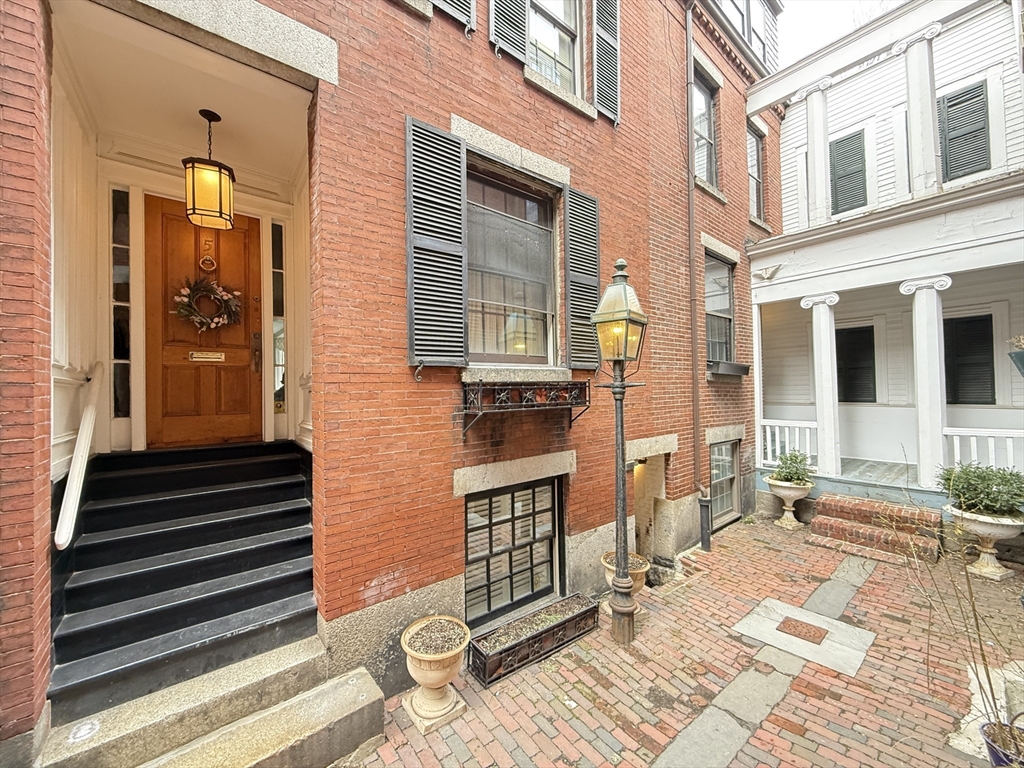
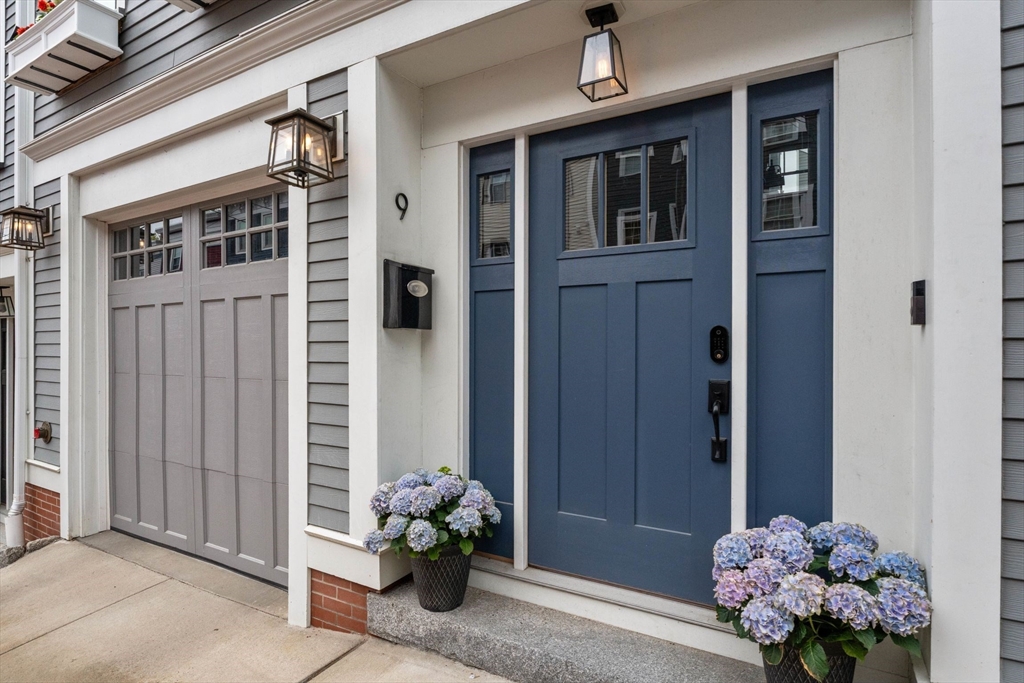
Brick townhouse entrance with a wreath-covered dark door, hanging lantern, and stone steps.
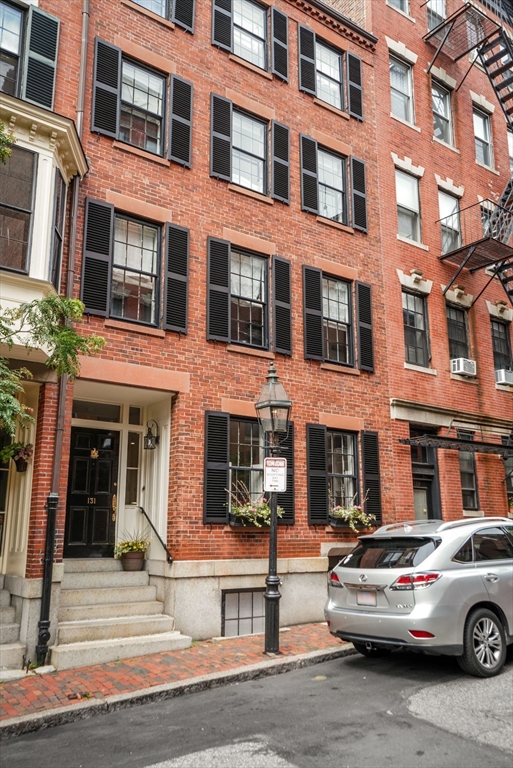
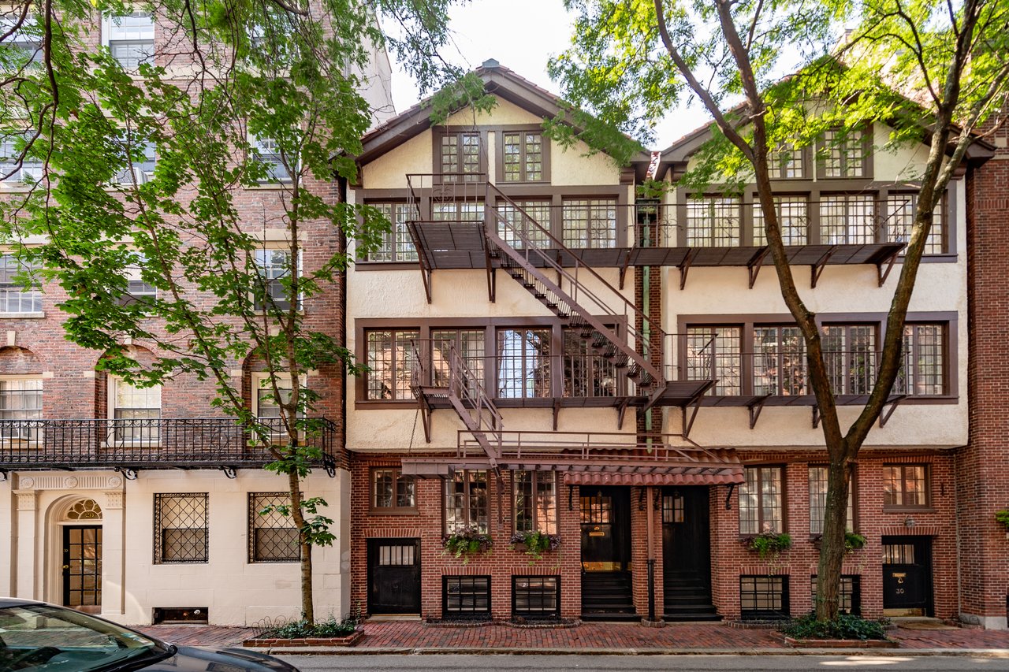
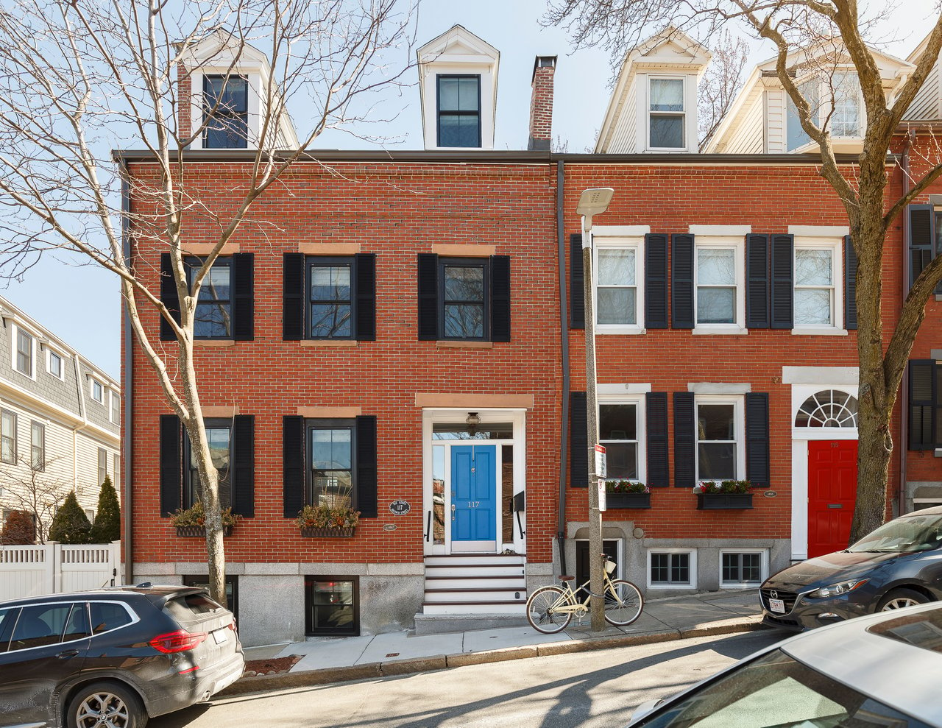
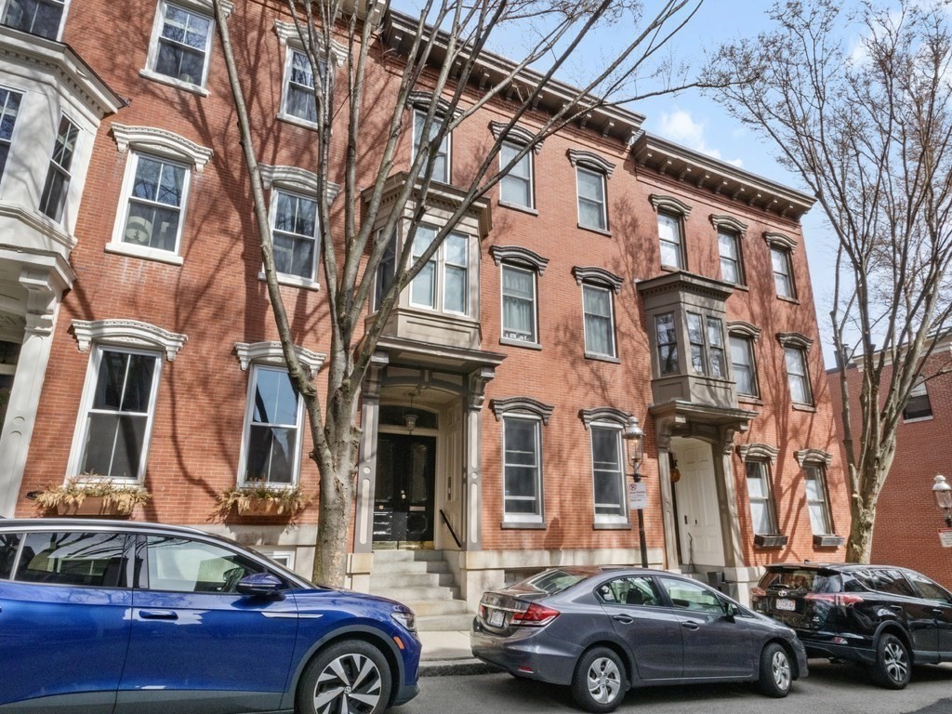
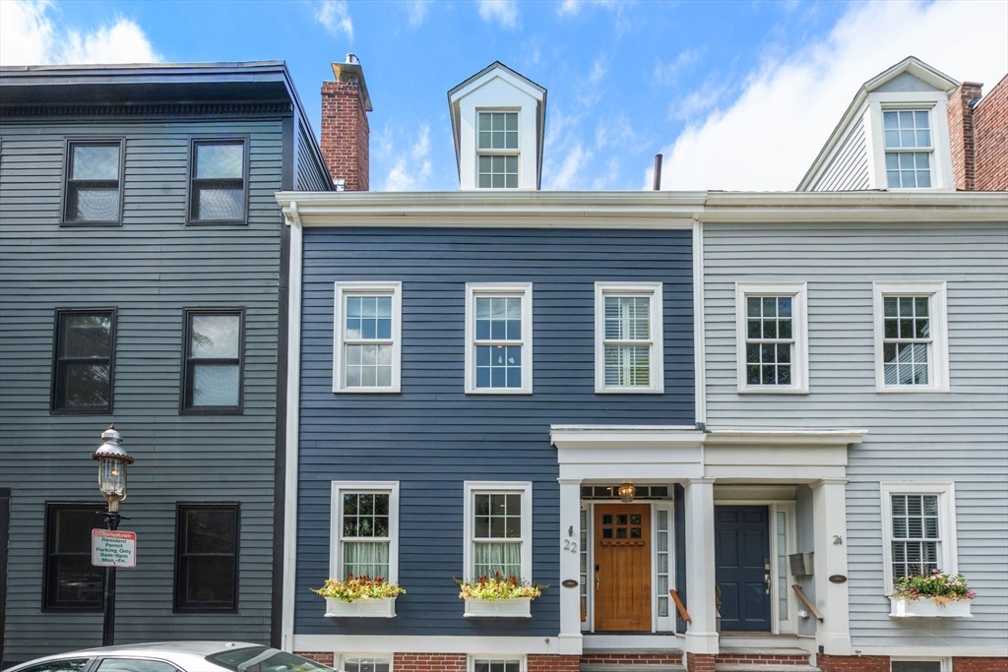
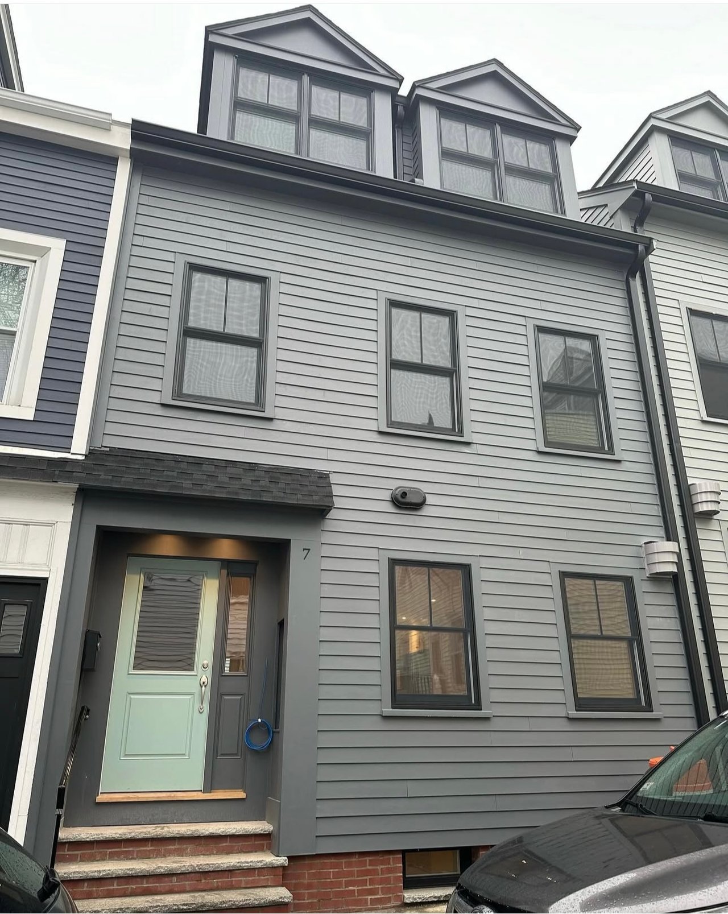
Red brick row house with two dormers, black-trimmed windows, and a recessed front entry.
VIEW PHOTOS
$2,975,000

19 Chestnut St

6 Beds 5 Baths 4,207 Sq.Ft. 1,118 Sq.Ft.

Description

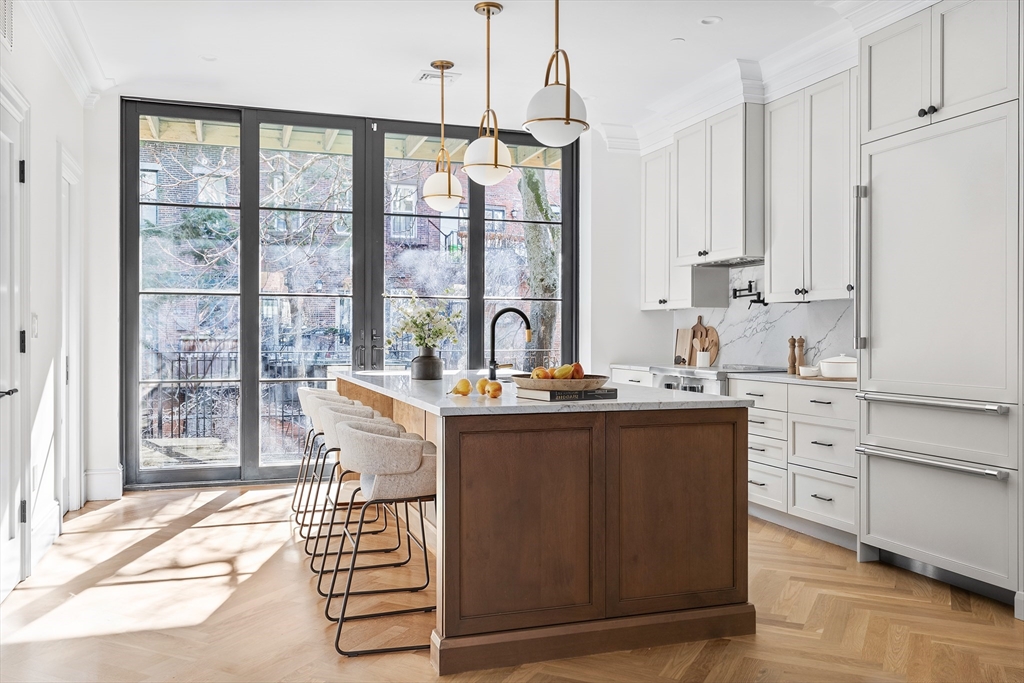
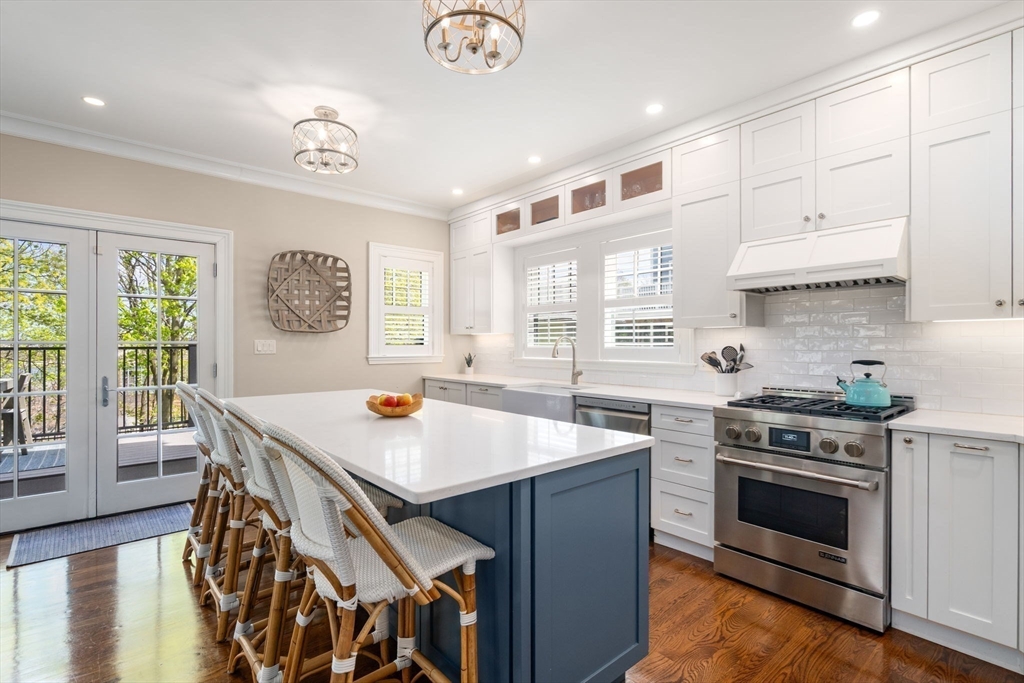
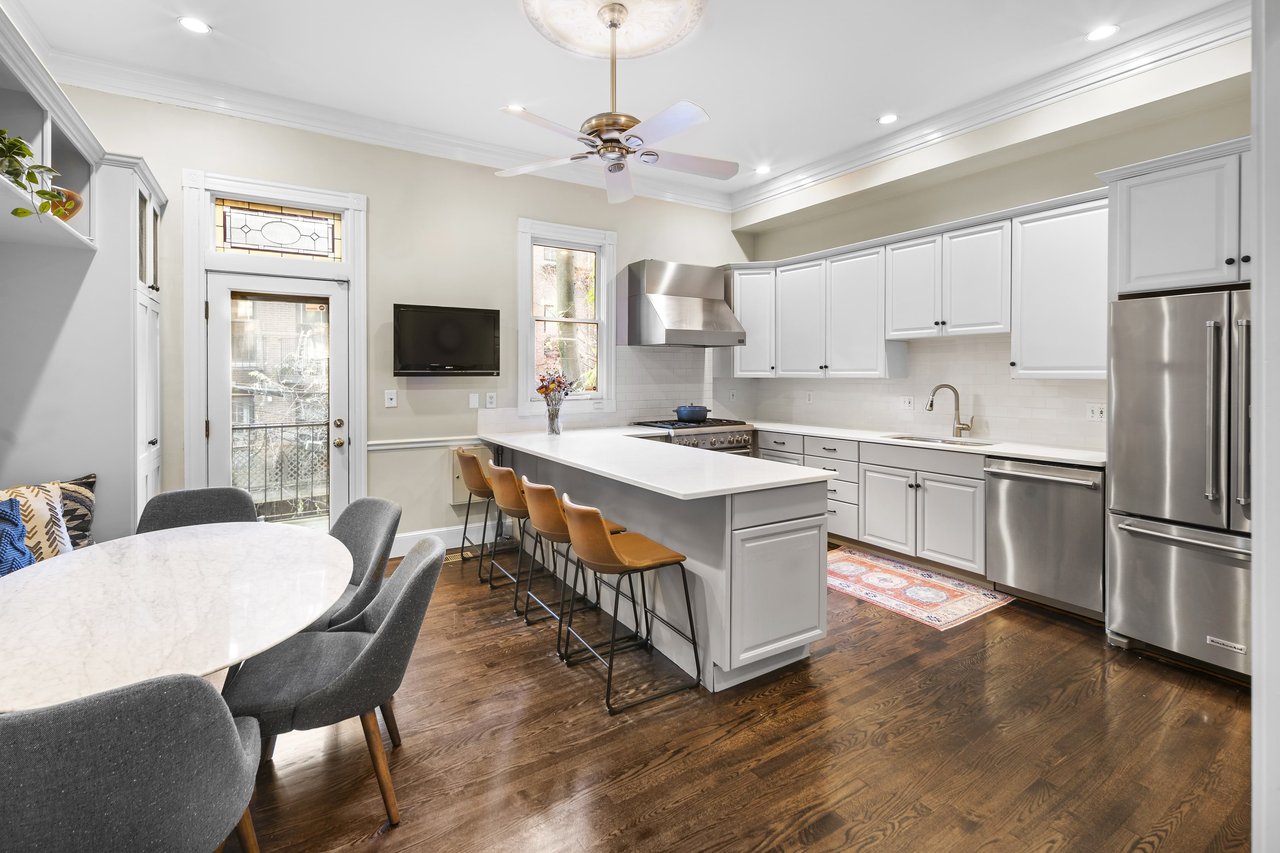
Welcome to 19 Chestnut Street, a custom gut renovated home in Charlestown's Gas Light District. At 4,207 GROSS SF this home features 6+ bdrms, 4.5 baths, and a private courtyard. The entry level features a kitchen that blends old world materials with modern design complete with Wolf, Fisher Paykel, and Bosch appliances, Negresco granite counter tops, dining banquette, large mudroom with extra fridge/ freezer, and pine flooring throughout. Front facing fireplaced living room with soaring ceilings overlooking beautiful Chestnut Street. Primary suite features massive floor to ceiling windows, custom walk-in closet, double vanity and makeup bar.This home also offers original elegant details throughout, unique architectural elements, guest bdrm with ensuite bath, large laundry room, and a wide open basement with an abundance of storage.19 Chestnut is an architectural gem that combines historic charm mixed with modern, intelligent design. *Pls inquire about parking and EV charger

Share Property

Location

19 Chestnut St, Boston, MA 02129

Status

Sold

Date Sold

March 15, 2024
Jillian Reig

Jillian Reig

TITLE

Principal

Steve Losordo

Steve Losordo

TITLE

Principal

Property Amenities

Interior
Total Bedrooms: 6
Half Bathrooms: 1
Full Bathrooms: 4
Area & Lot
Total area 4,207 Sq.Ft.
Lot Area 1,118 Sq.Ft.
Living area 4,207 Sq.Ft.
MLS® ID 73191828
Year Built 1860
Architecture Styles Other (See Remarks)
Type Residential
Status Sold
Exterior
Air conditioning Central Air
Heat type Forced Air
Water Source Public
Sewer Public Sewer
Lot Features Other
Finance
Sales Price $2,975,000
Real Estate Tax $20,340 yearly

Work With Us

Buying, selling, or investing in Boston real estate? Reig + Losordo provides personalized strategies, market expertise, and a seamless experience from start to finish. With deep local knowledge and a proven track record, we’re here to help you navigate every step with confidence. Let’s make your next move a success.